L O K U S
Bd. Leopold II 150, 1080 Brussels (BE)
22 Rue Philippe de Girard, 75010 Paris (FR)
info@lokus-landscape.be
Lokus is a landscape design practice, based in Brussels and Paris. The office was founded by
Elise Candry and Charlotte Fagart. Both trained as architects and landscape architects,
they gained experience in landscape architecture at Bureau Bas Smets between 2014 and
2022, where they took care of a wide range of projects, such as masterplans, public parks
and squares, infrastructural projects and collective gardens. Lokus creates and transforms
outdoor spaces, with the aim to obtain a sense of ‘place’. User values and landscape
values are inextricably intertwined. Lokus takes to heart to valorise the existing vegetal
and architectural heritage, to reinforce biodiversity and to manage rain water in a sustainable
way in every project.
Lokus is a landscape design practice, based in Brussels and Paris. Lokus creates and transforms outdoor spaces, with the aim to obtain a sense of ‘place’. Strong emphasis is placed on the complementarity of multiple landscape functions. Lokus was founded by Elise Candry and Charlotte Fagart. Although both are originally trained as architects, they further developed their interest in urbanism and landscape architecture through several master programs and work experiences. Between 2014 and 2022 they gained experience at Bureau Bas Smets, where they took care of a wide range of projects, such as asterplans, public parks and squares, infrastructural projects and collective gardens. 
Elise Candry
elise@lokus-landscape.be
+32 (0)484 58 95 22
Belgium, 10.08.1990 (NL-FR-EN)

Master of Science in Engineering: Architecture, UGent (2013)
Master of Human Settlements, KU Leuven (2014)
Master Architecte Paysagiste, Uliège (2022)
Teaching assistant at KU Leuven, Studio Public Infrastructure (2023 - 2025)

Charlotte Fagart
charlotte@lokus-landscape.be
+33 (0)6 61 75 43 10
France, 09.10.1981 (FR-EN-IT)

Master en Architecture D.P.L.G., École Nationale Supérieure d’Architecture Paris-Malaquais (2007)
Master en Architecture du paysage et du jardin, IUAV (2017)
Obtention de l’autorisation d’utilisation du titre de Paysagiste Concepteur en France (2020)
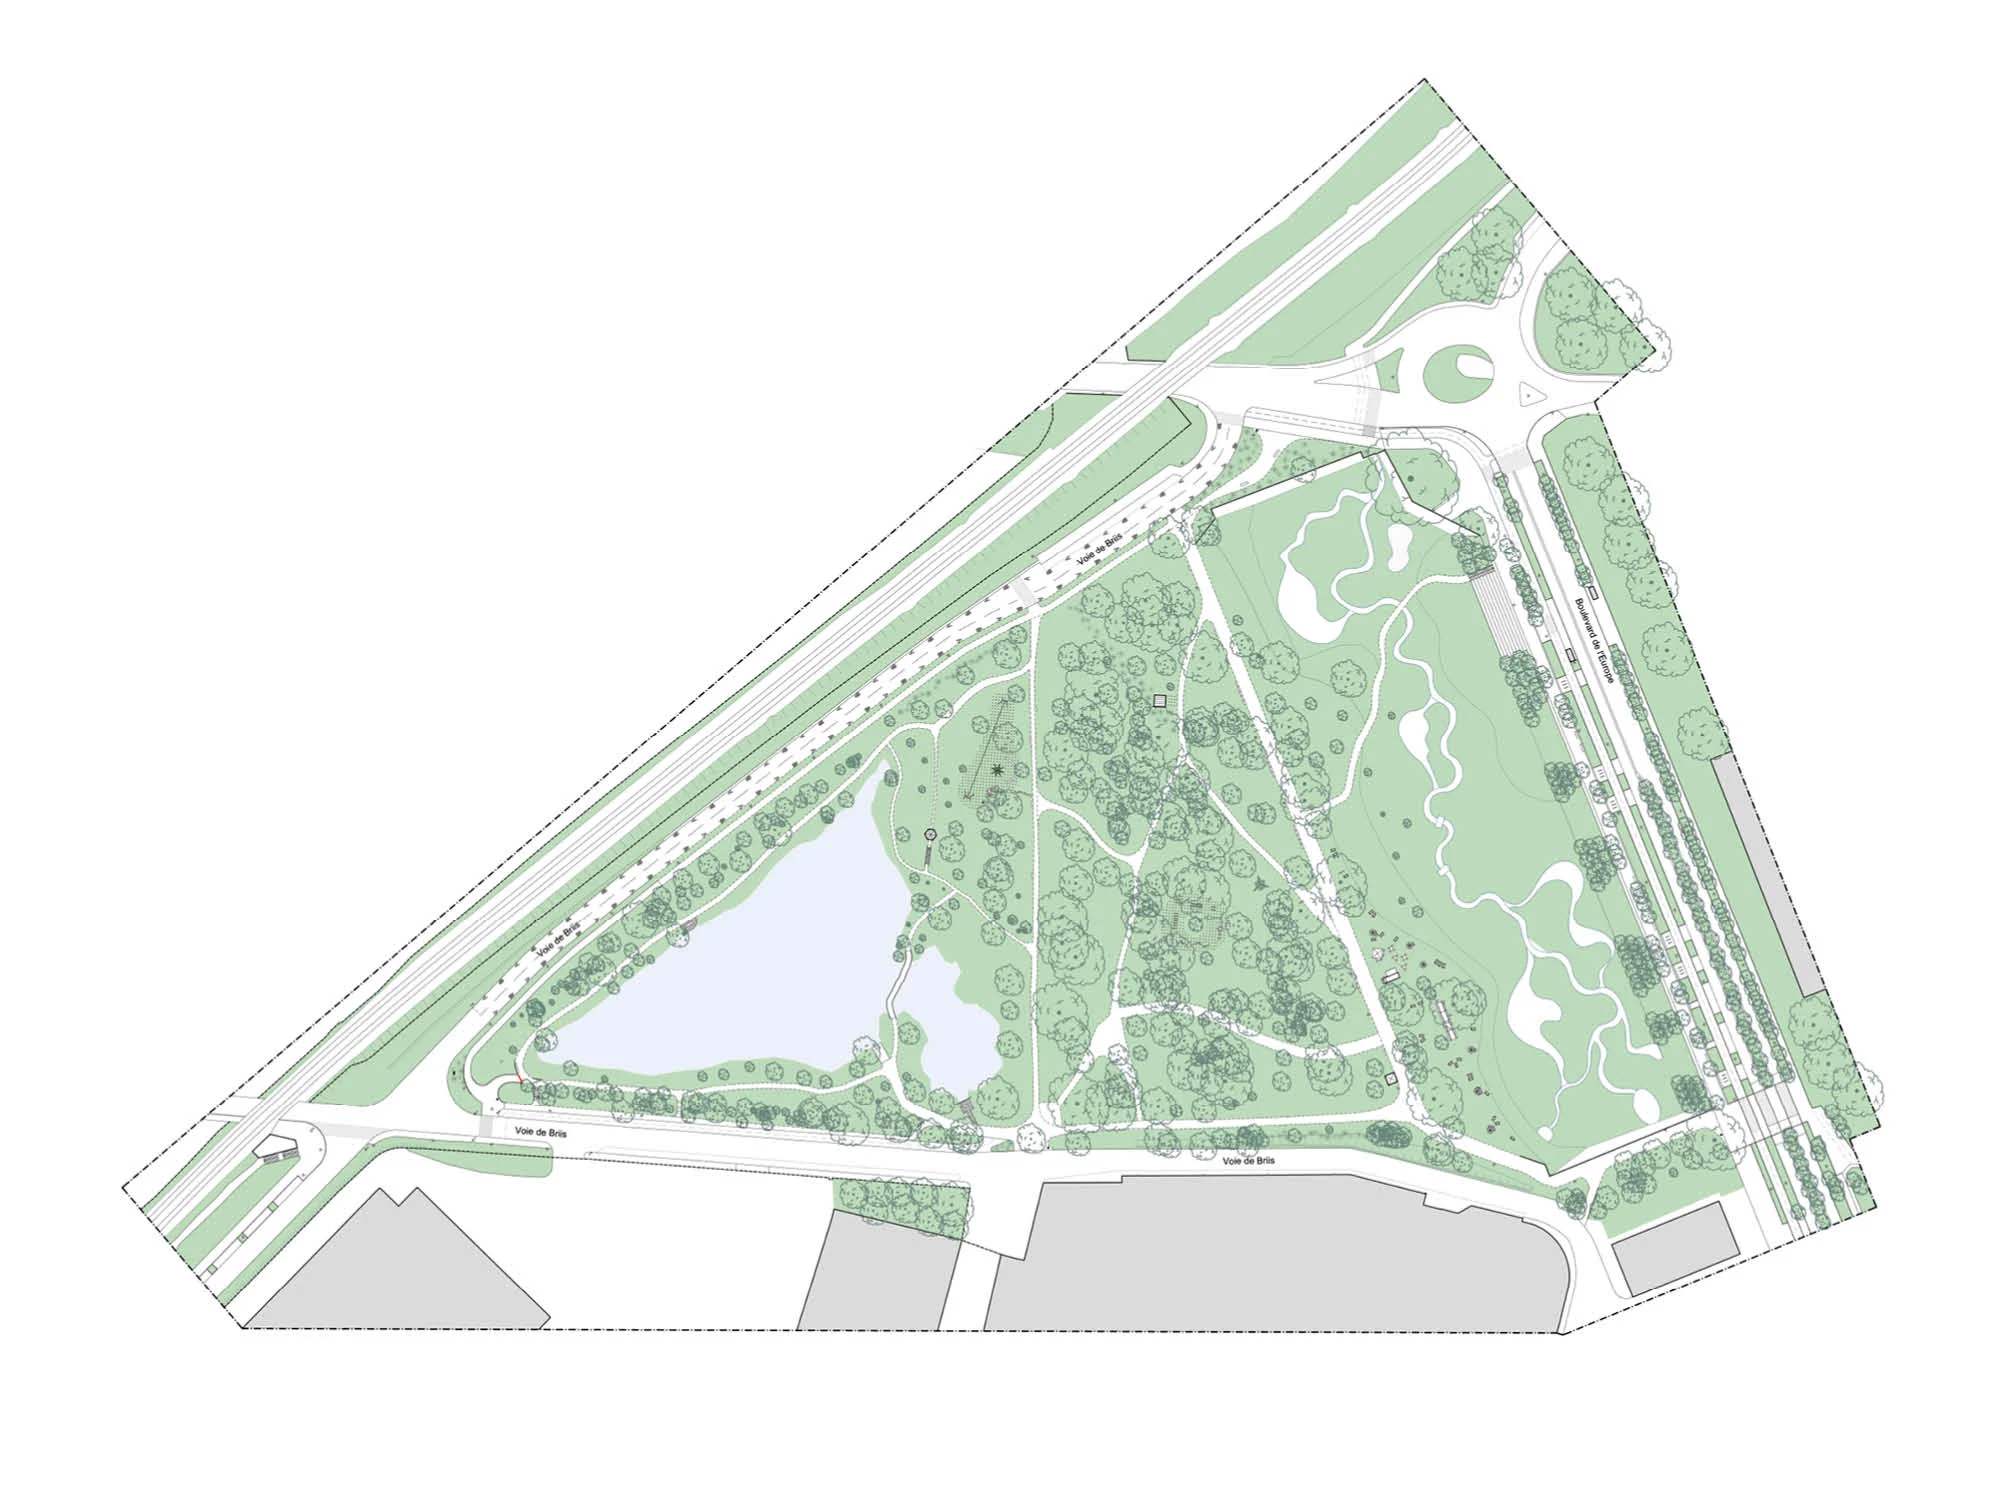
Lokus landscape parc des maillages
Lokus landscape Parc des maillages

Parc des maillages

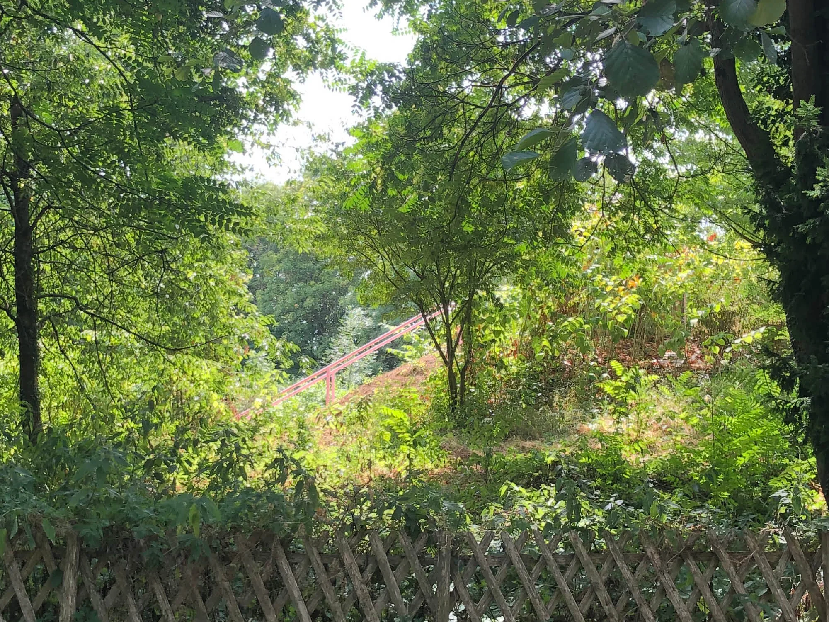
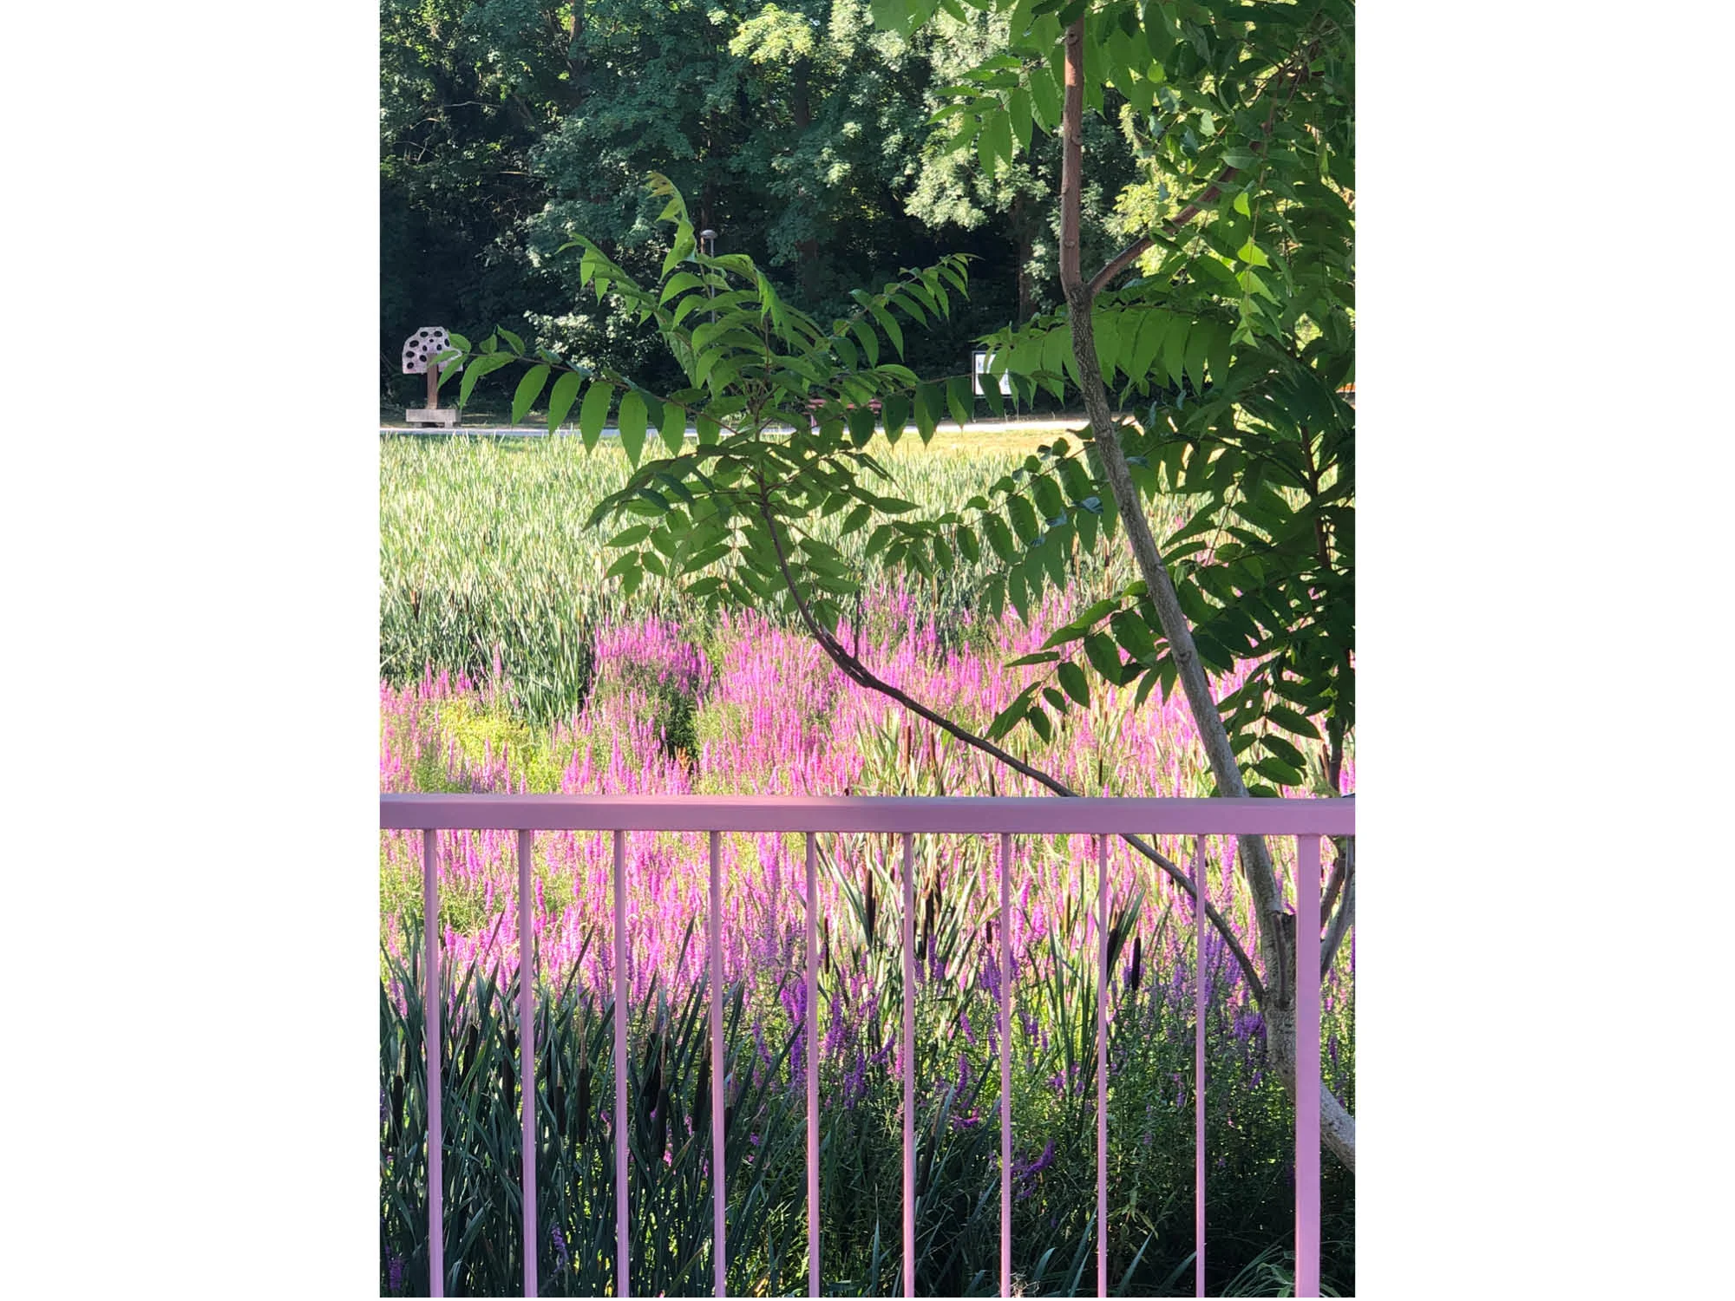
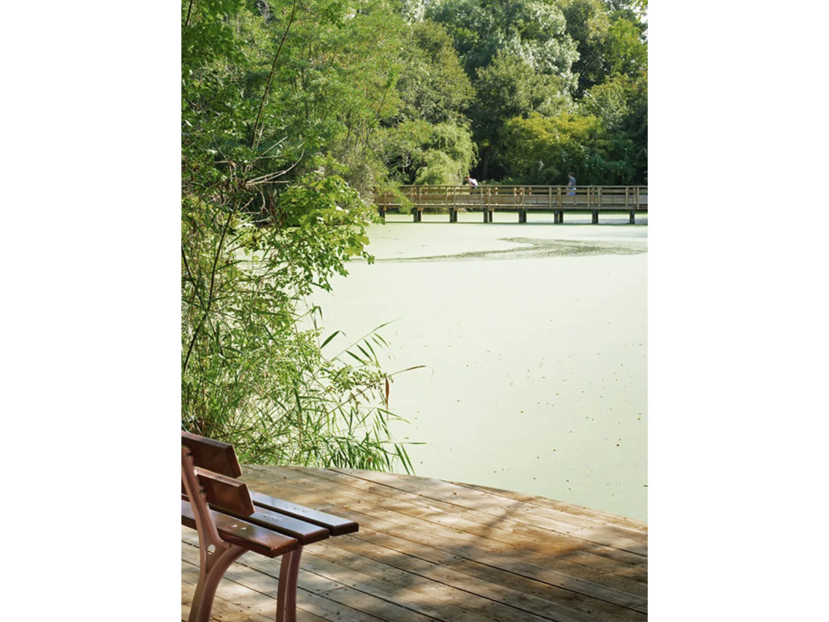
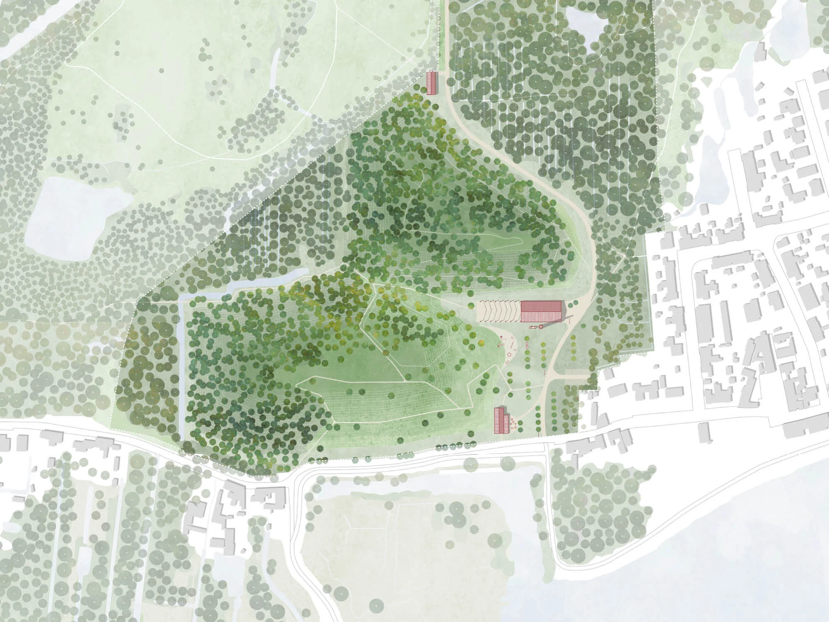
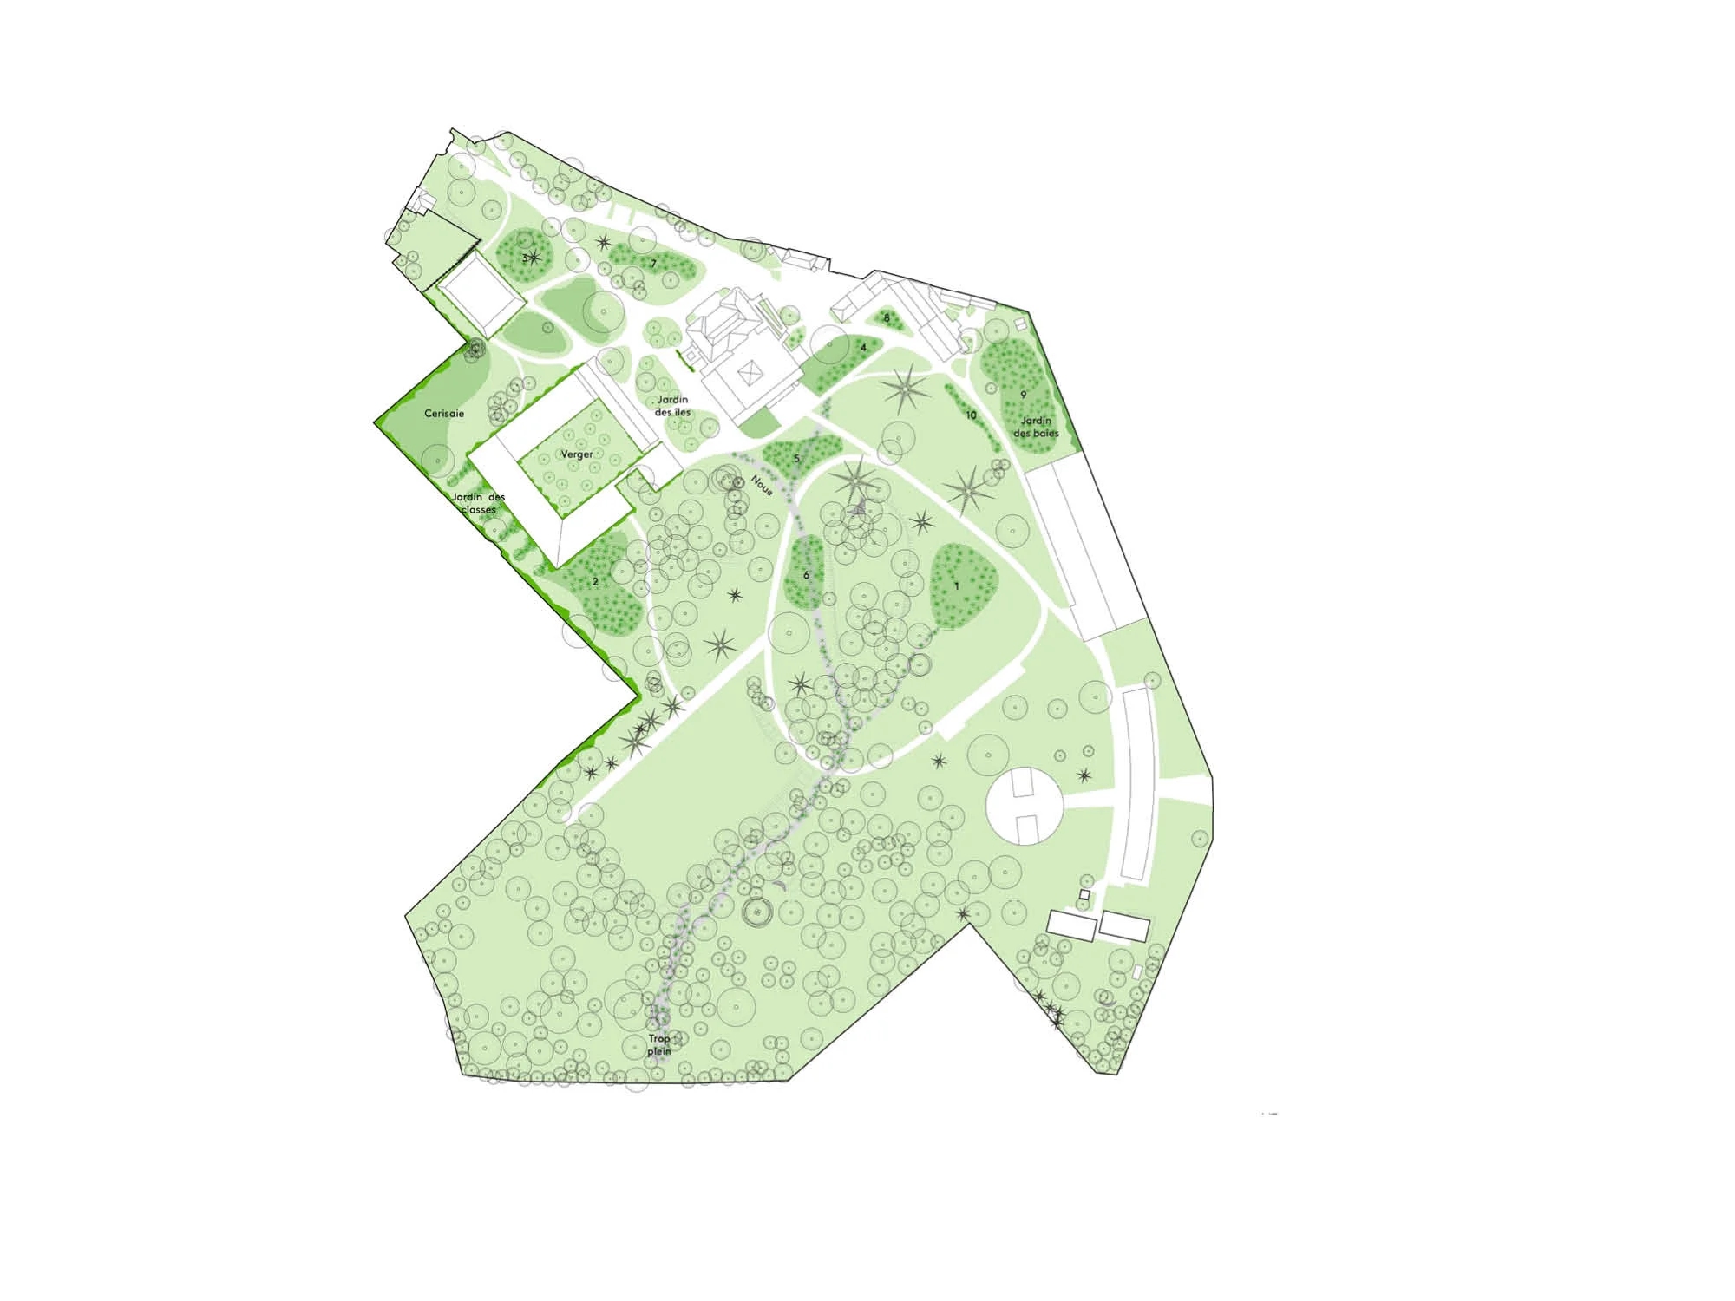
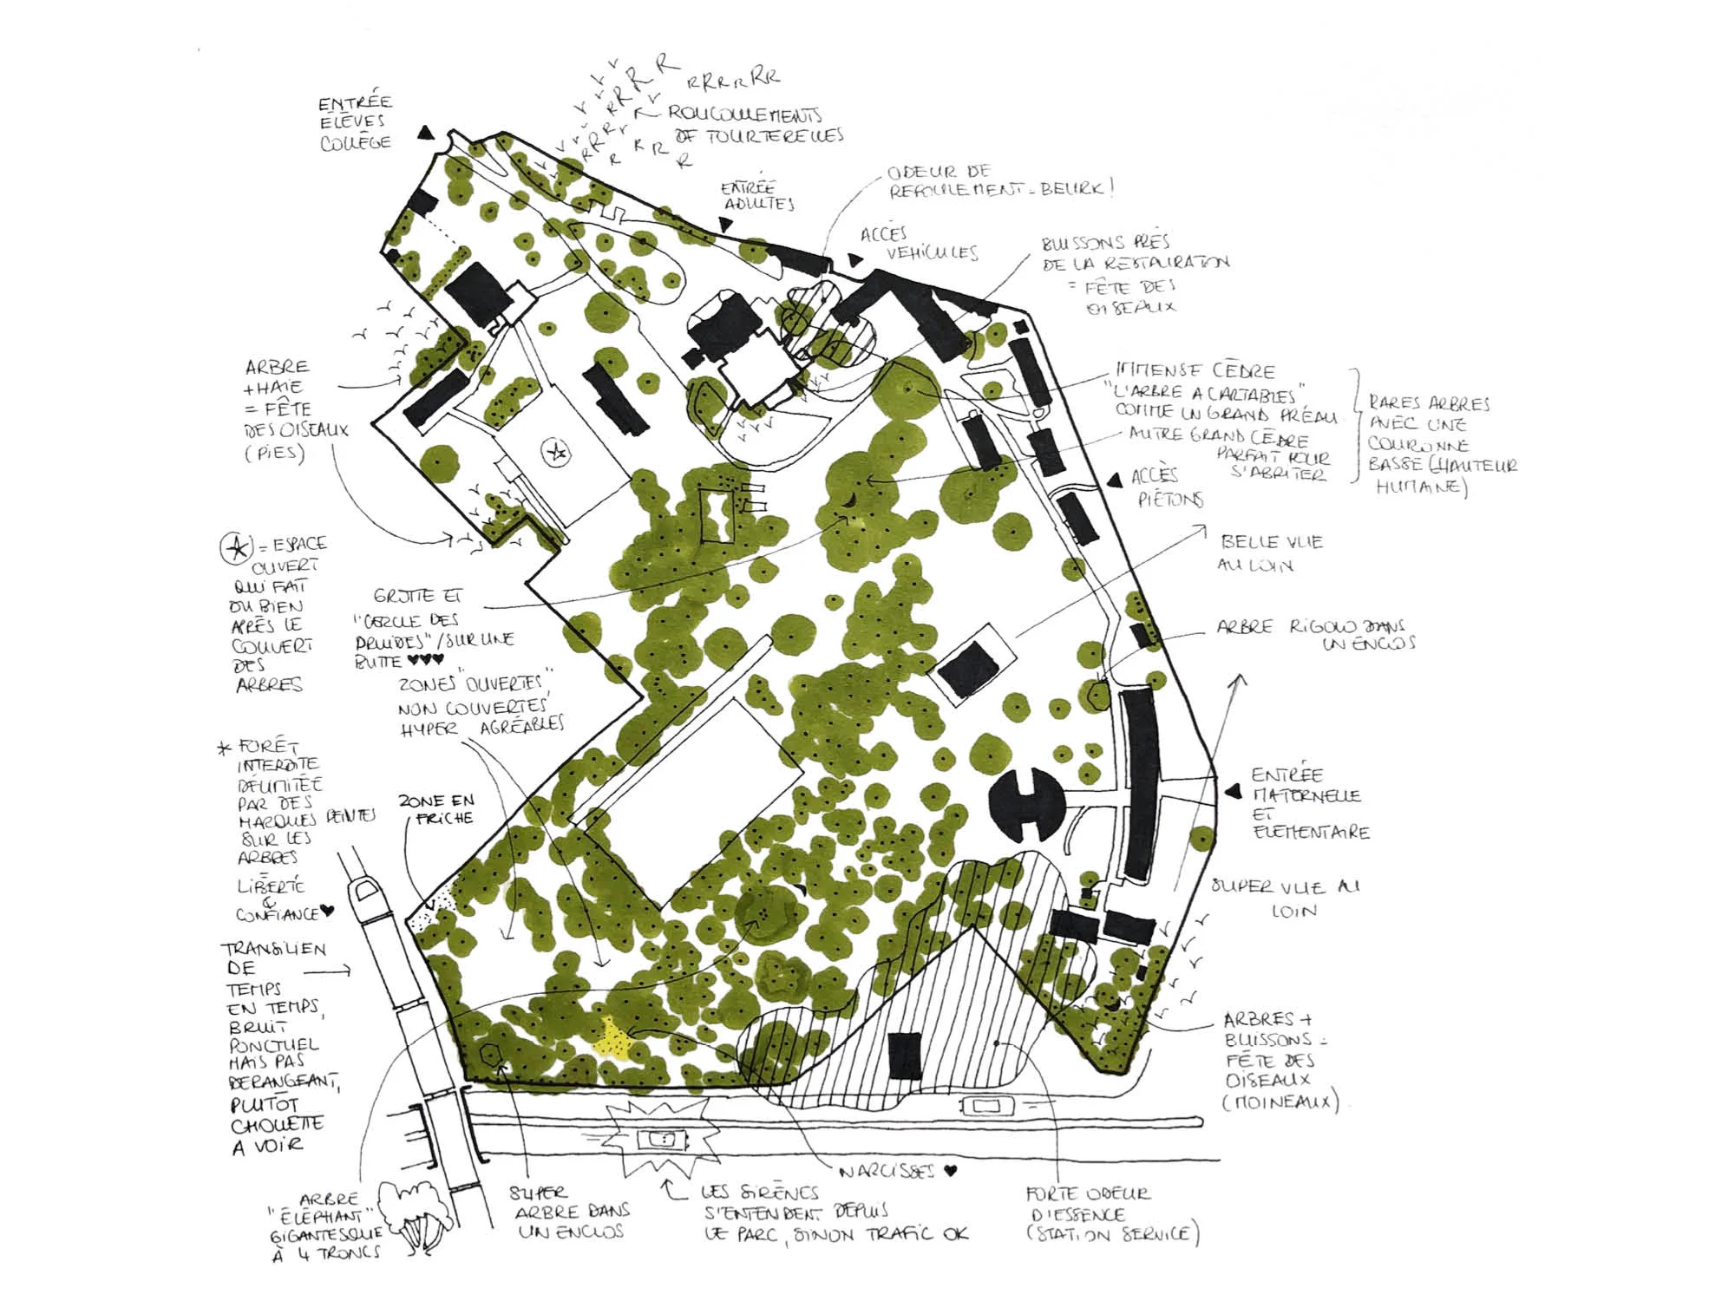
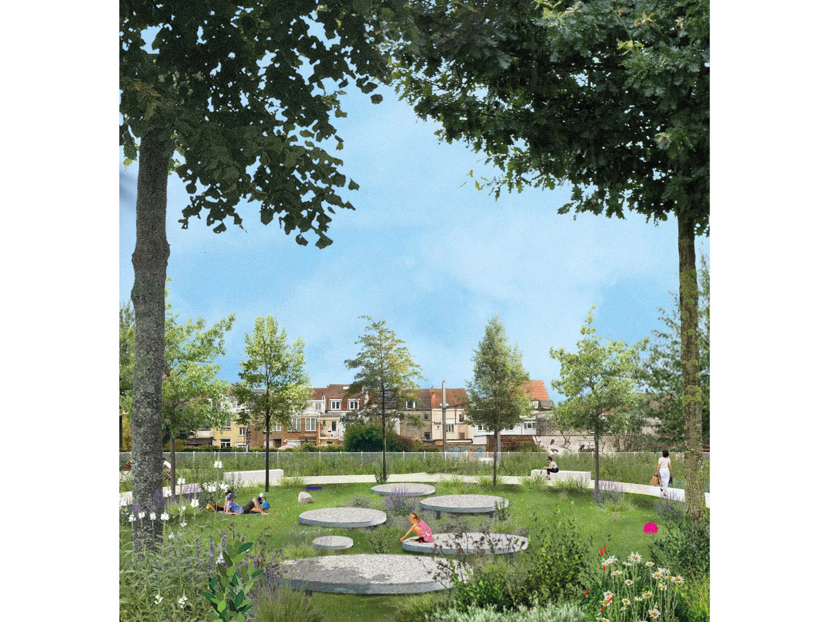
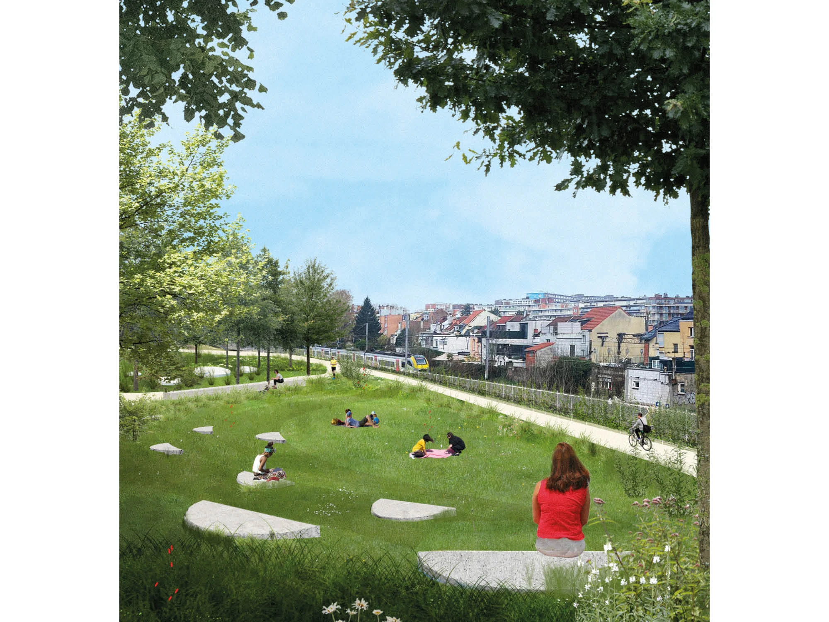
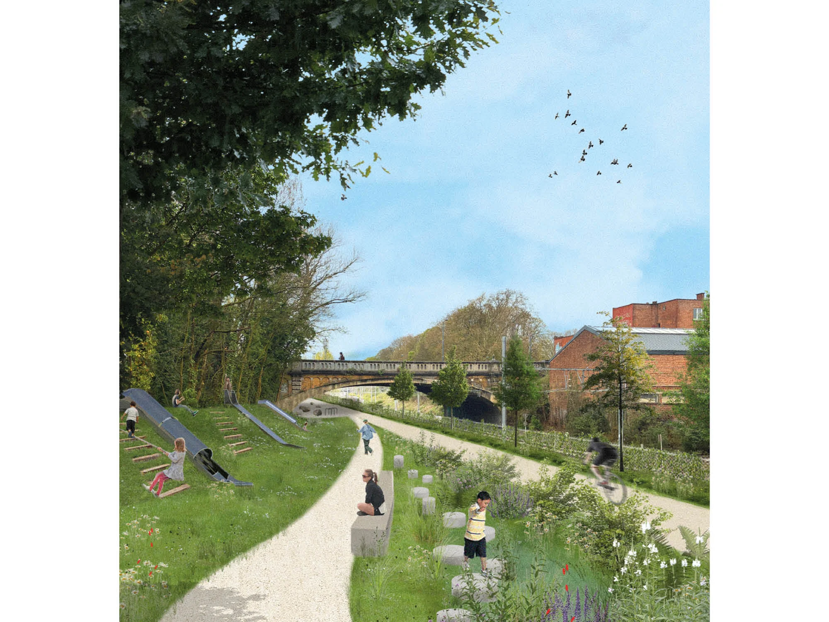
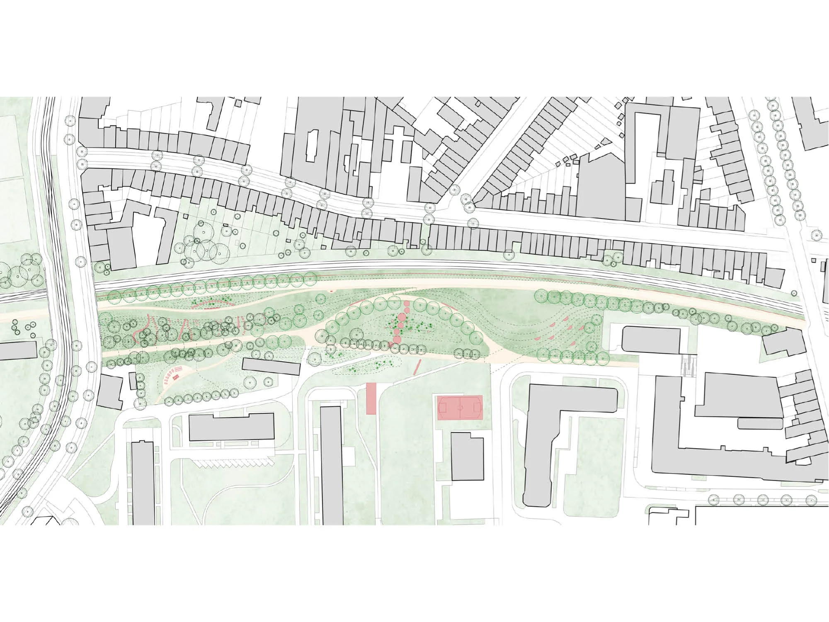
The ‘Parc des Maillages’ transforms a vacant, former industrial site into a green and vibrant neighbourhood park. It will form a new link within an existing network of public parks and green spaces. The park is structured around three distinct sub-areas, each with its own atmosphere and program, drawing on the site’s pre-existing landscape structures: the forest, the clearing, and the hill. Together, these three landscapes create a diverse sequence of spaces, each offering a distinct character and range of uses , while contributing to a strong new identity.

Location - Jette, Brussels (BE)

Client - Commune de Jette

In collaboration with - Studio Campus + Ecorce + ARA + Stratec

Phase - preliminary design
Lokus landscape ULB Janson

ULB Janson

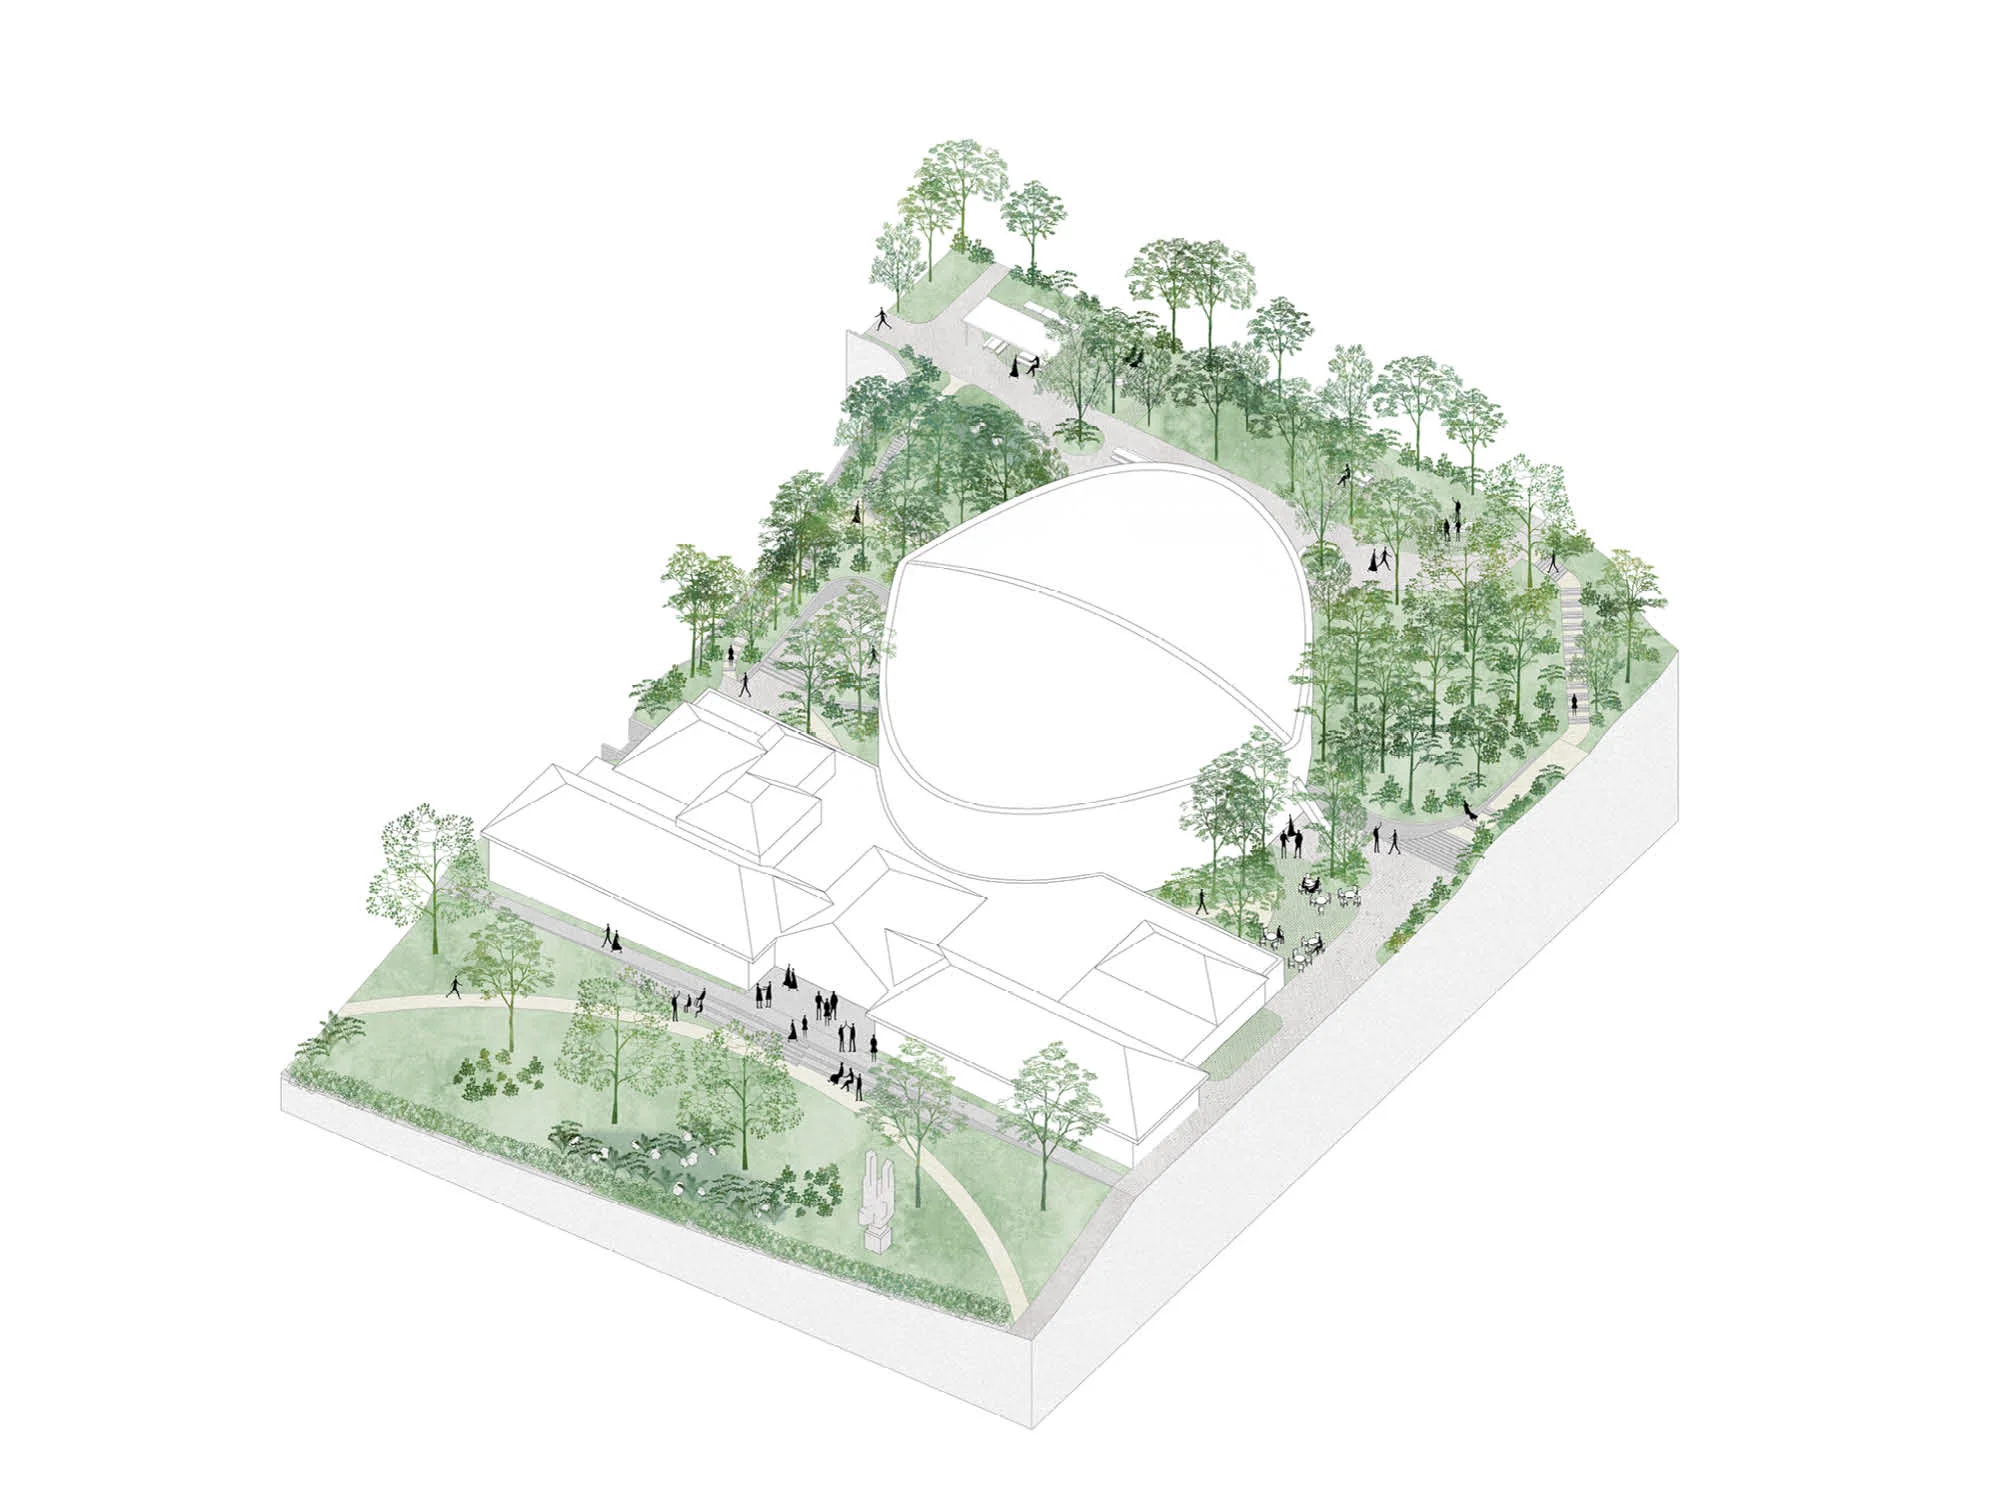
The requalification of the open spaces surrounding the Paul-Émile Janson Auditorium is carried out in conjunction with the renovation of the auditorium and the construction of an extension to the existing ‘Maison des Etudiants’. The front plaza is renovated, new pedestrian connections are created, and new public infrastructure such as benches, picnic tables, and canopies are integrated.

Location - Ixelles, Brussels (BE)

Client - ULB

In collaboration with - Atelier Tank

Phase - preliminary design

Lokus landscape Parc de la Tuilerie

Parc de la Tuilerie

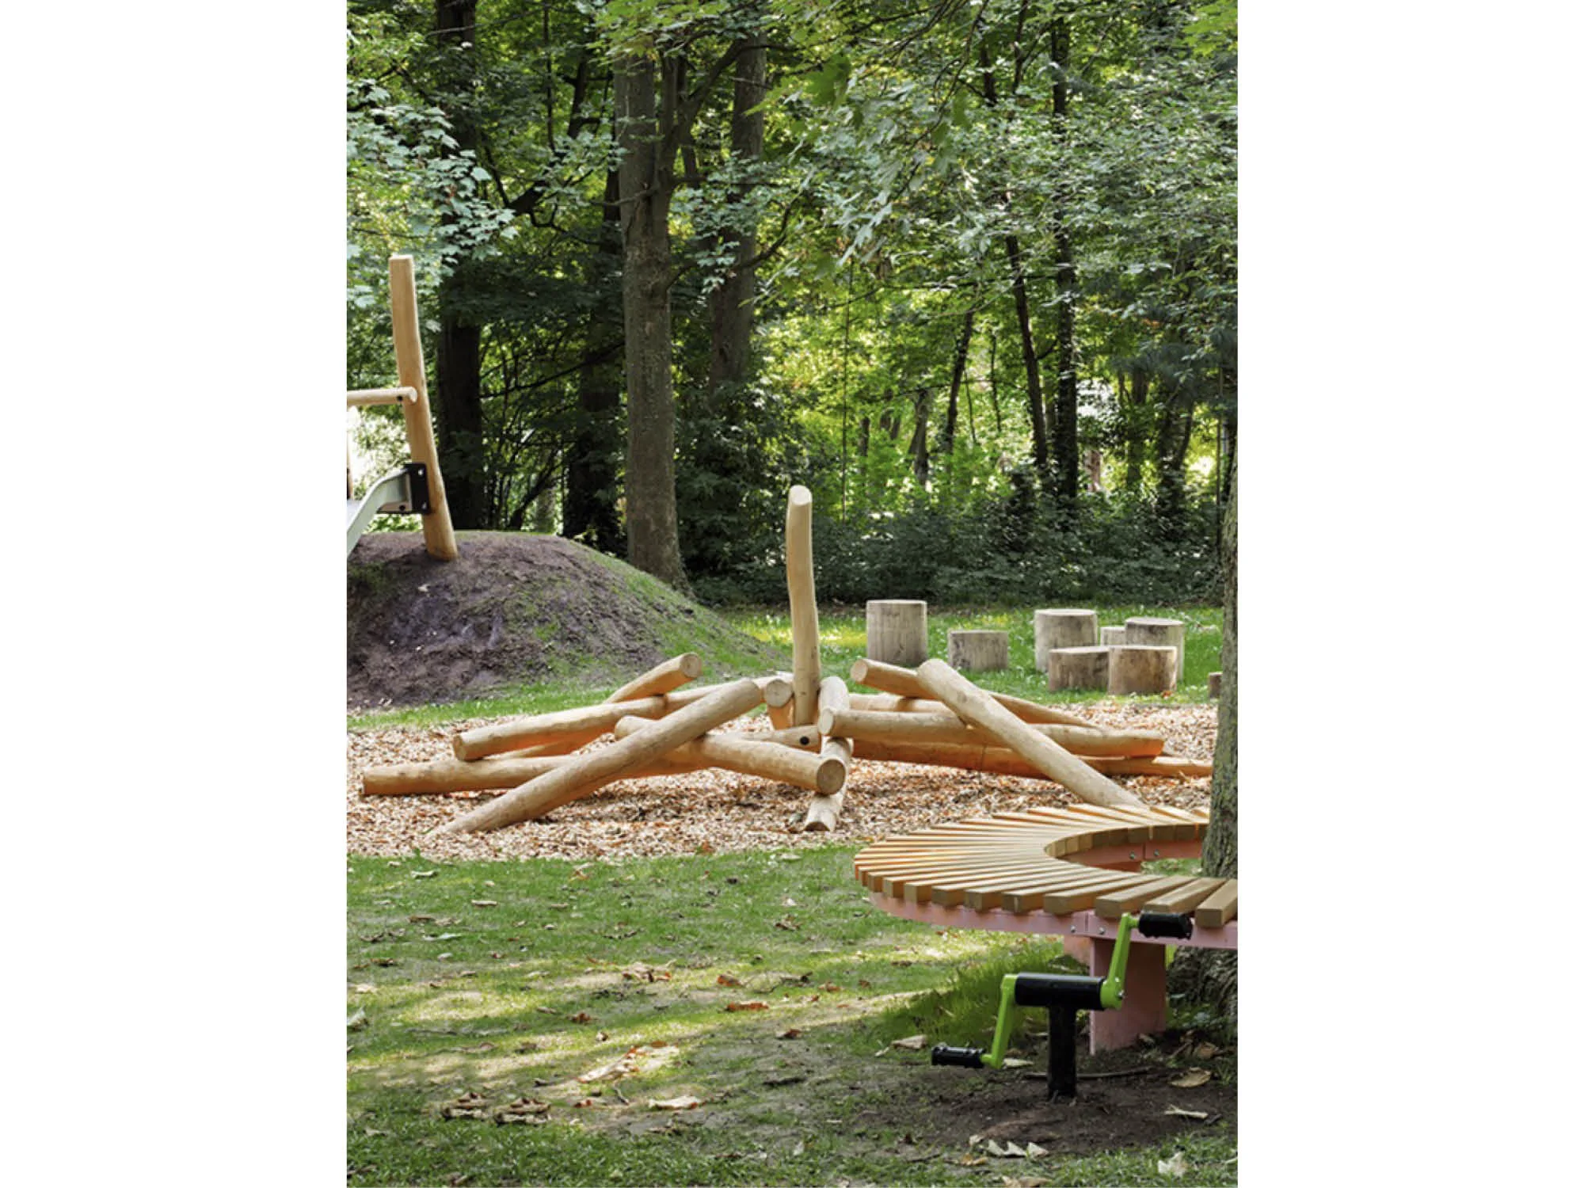
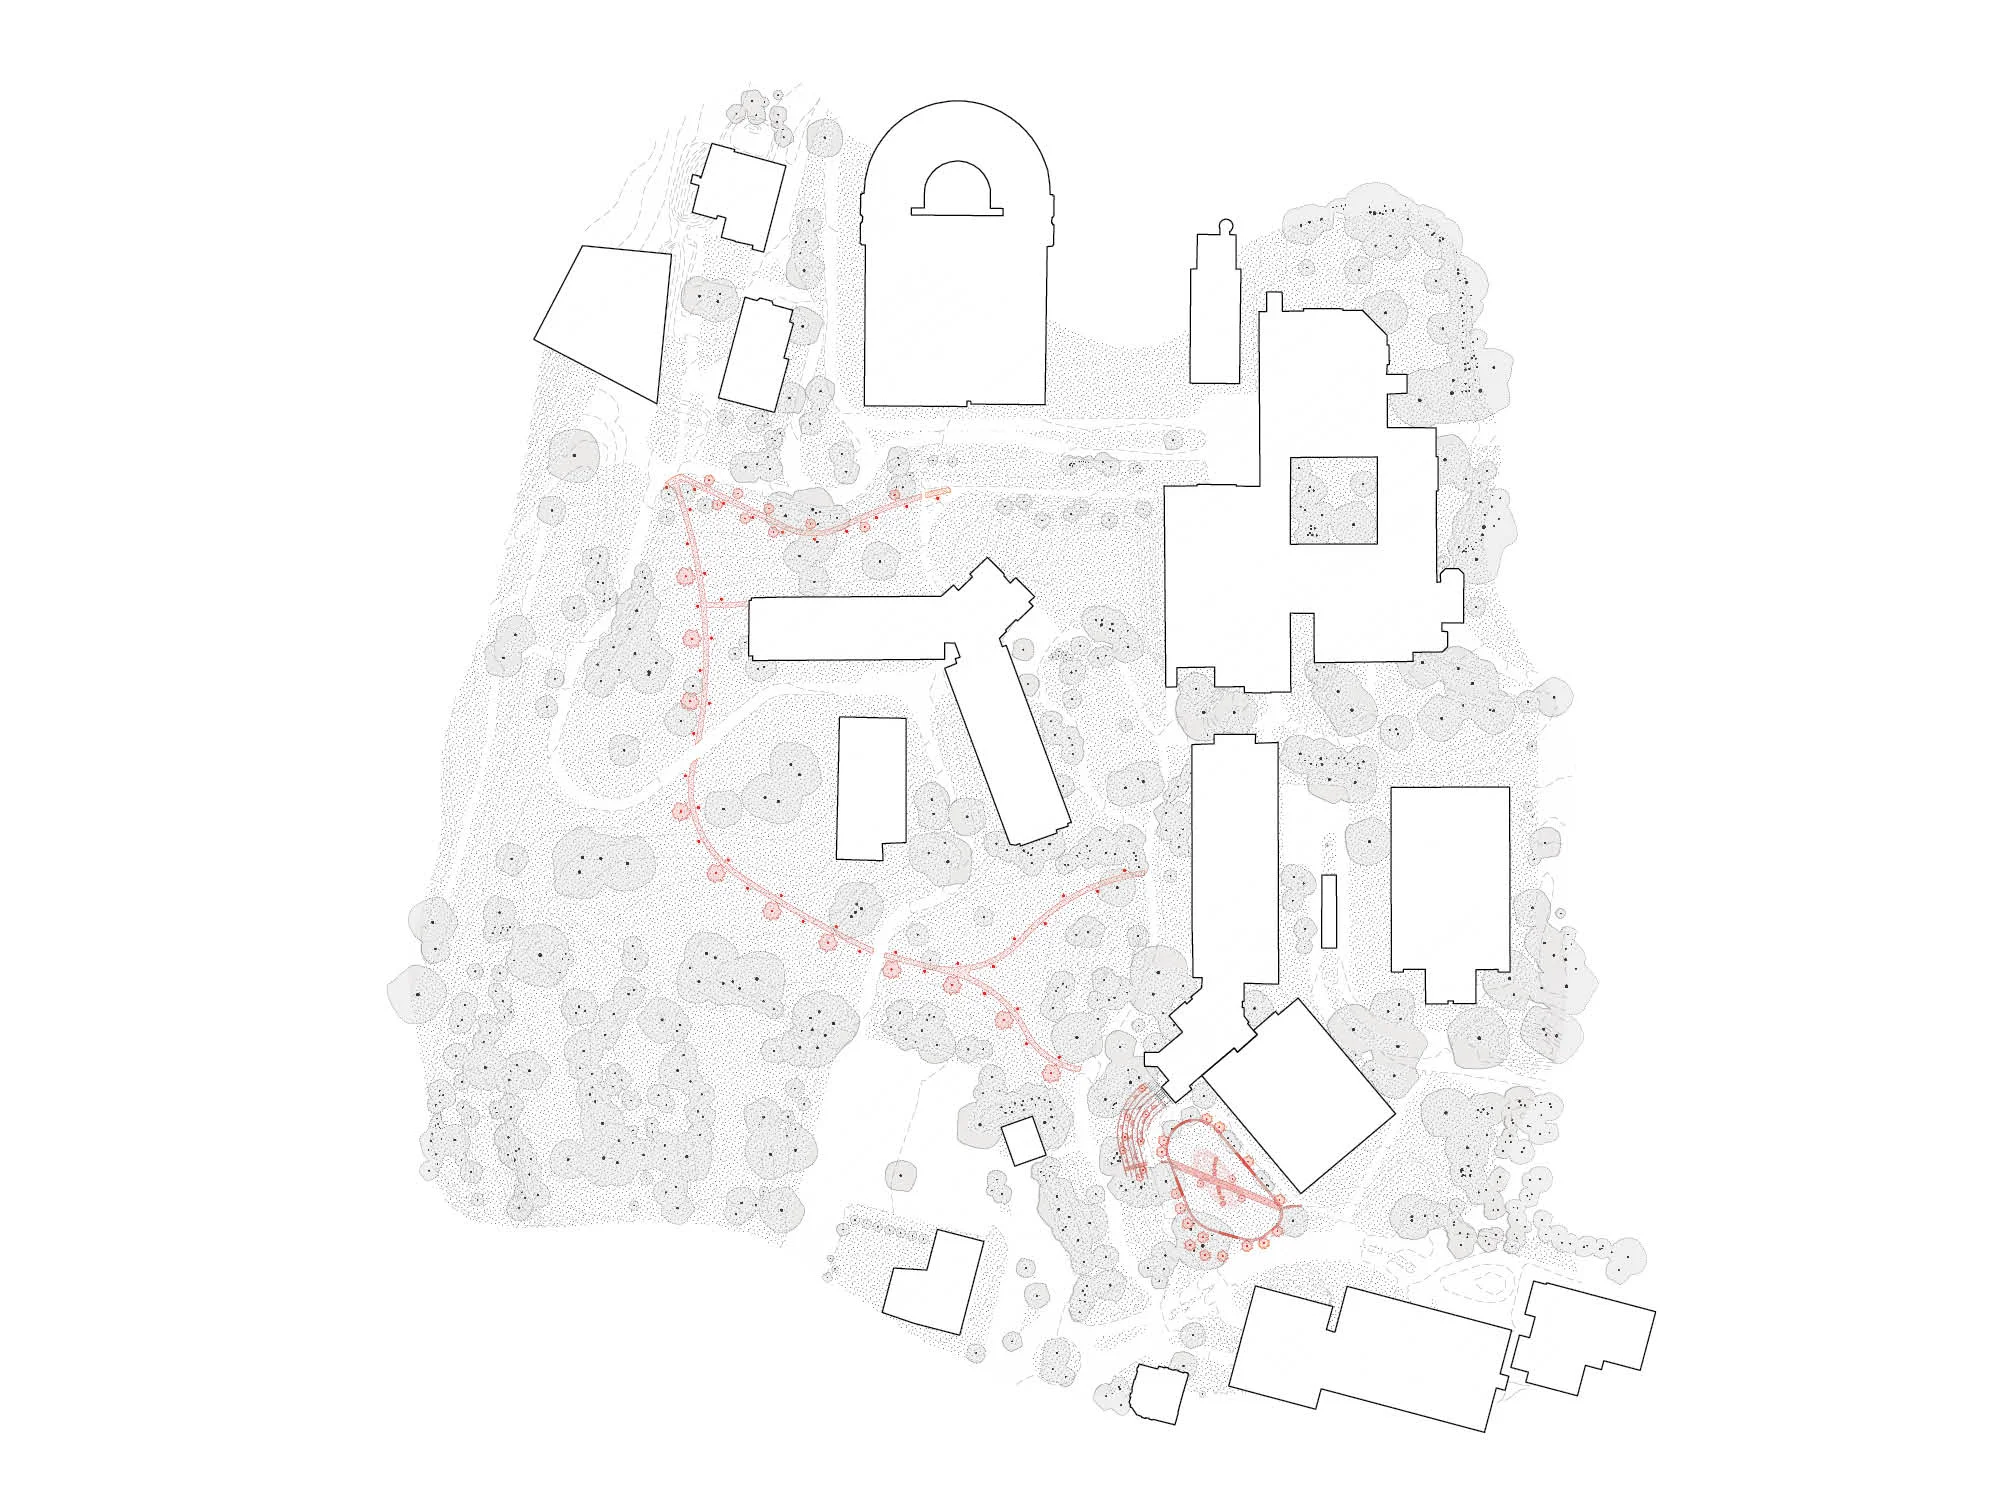
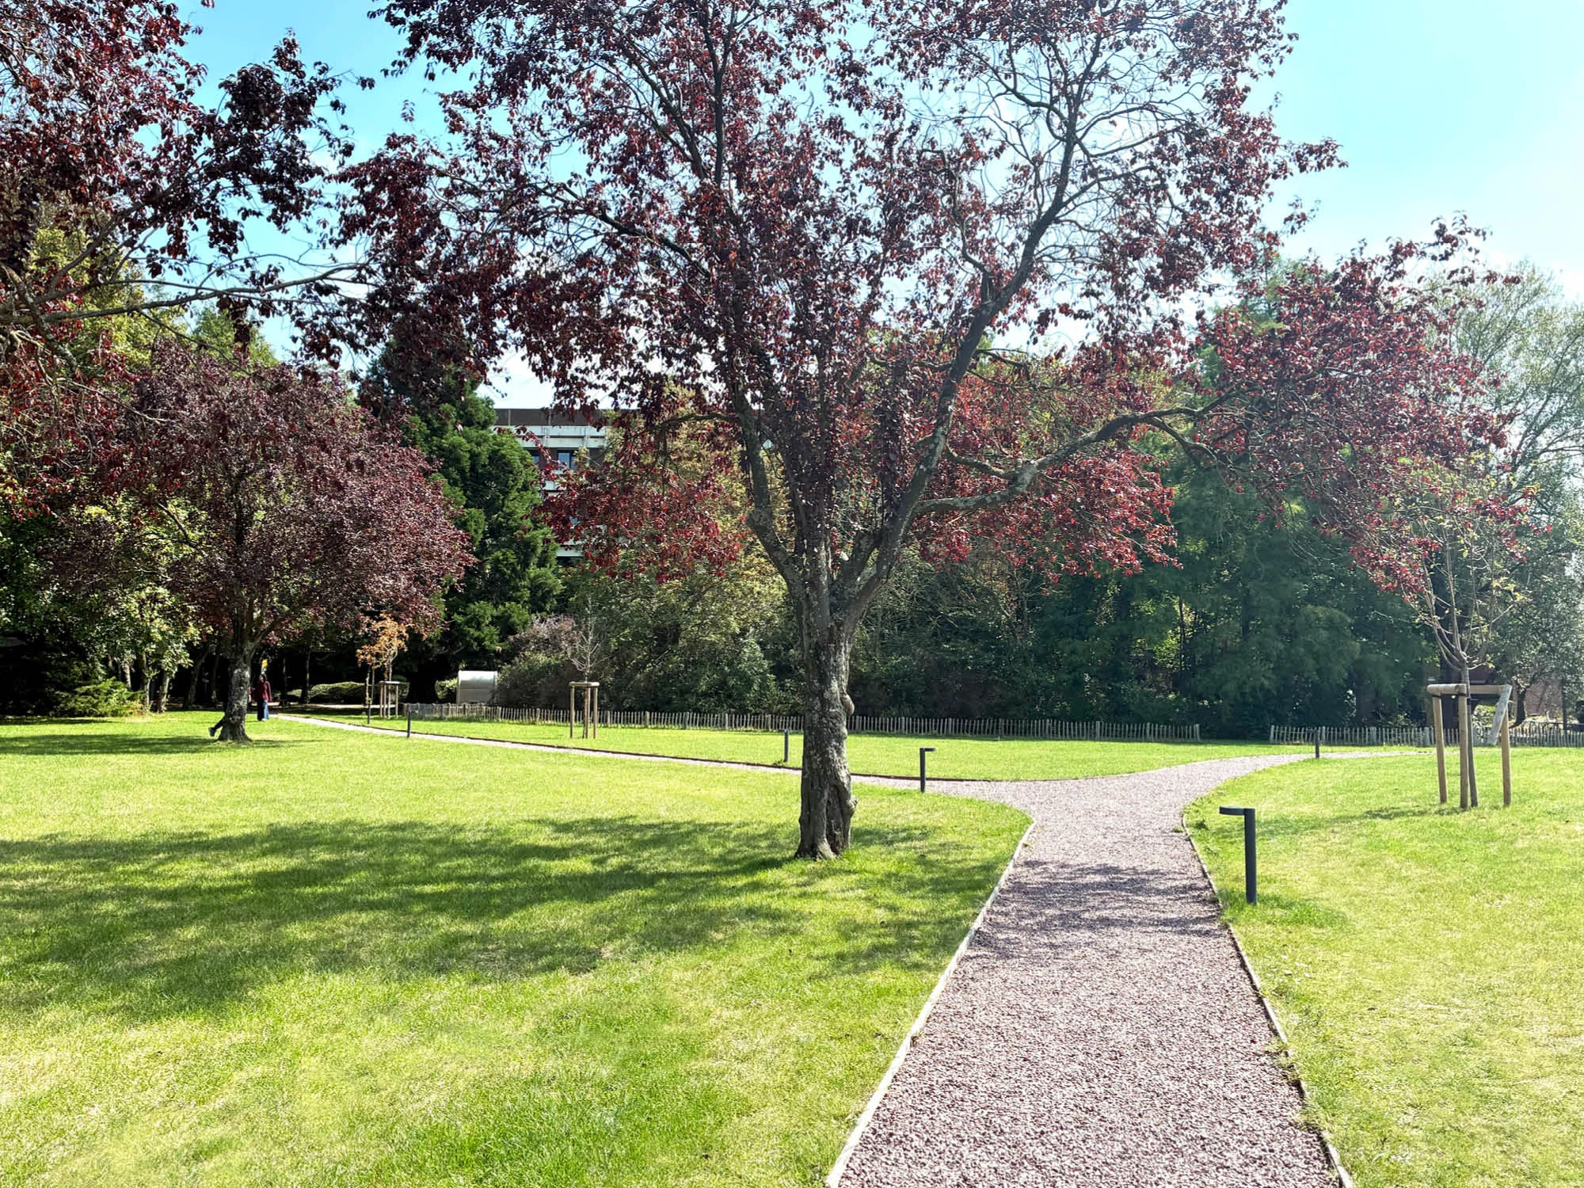
The requalification of ‘Parc de la Tuilerie’ builds upon an existing park with a valuable botanical and hydraulic heritage. However, the park was underused by the residents of Massy due to the surrounding infrastructural barriers and the lack of an attractive program. The objective of the project was to reactivate the park and attract a wider range of visitors. The proposal consists of a series of complementary interventions, such as the redesign of the main entrances, the integration of a sports loop and playgrounds, as well as the creation of places to sit and pause, with views across the park.

Location - Massy (FR)

Client - Paris Sud Aménagement

In collaboration with - 2idf + Etamine

Phase - realised

Lokus landscape IRA
Lokus landscape IRA

IRA

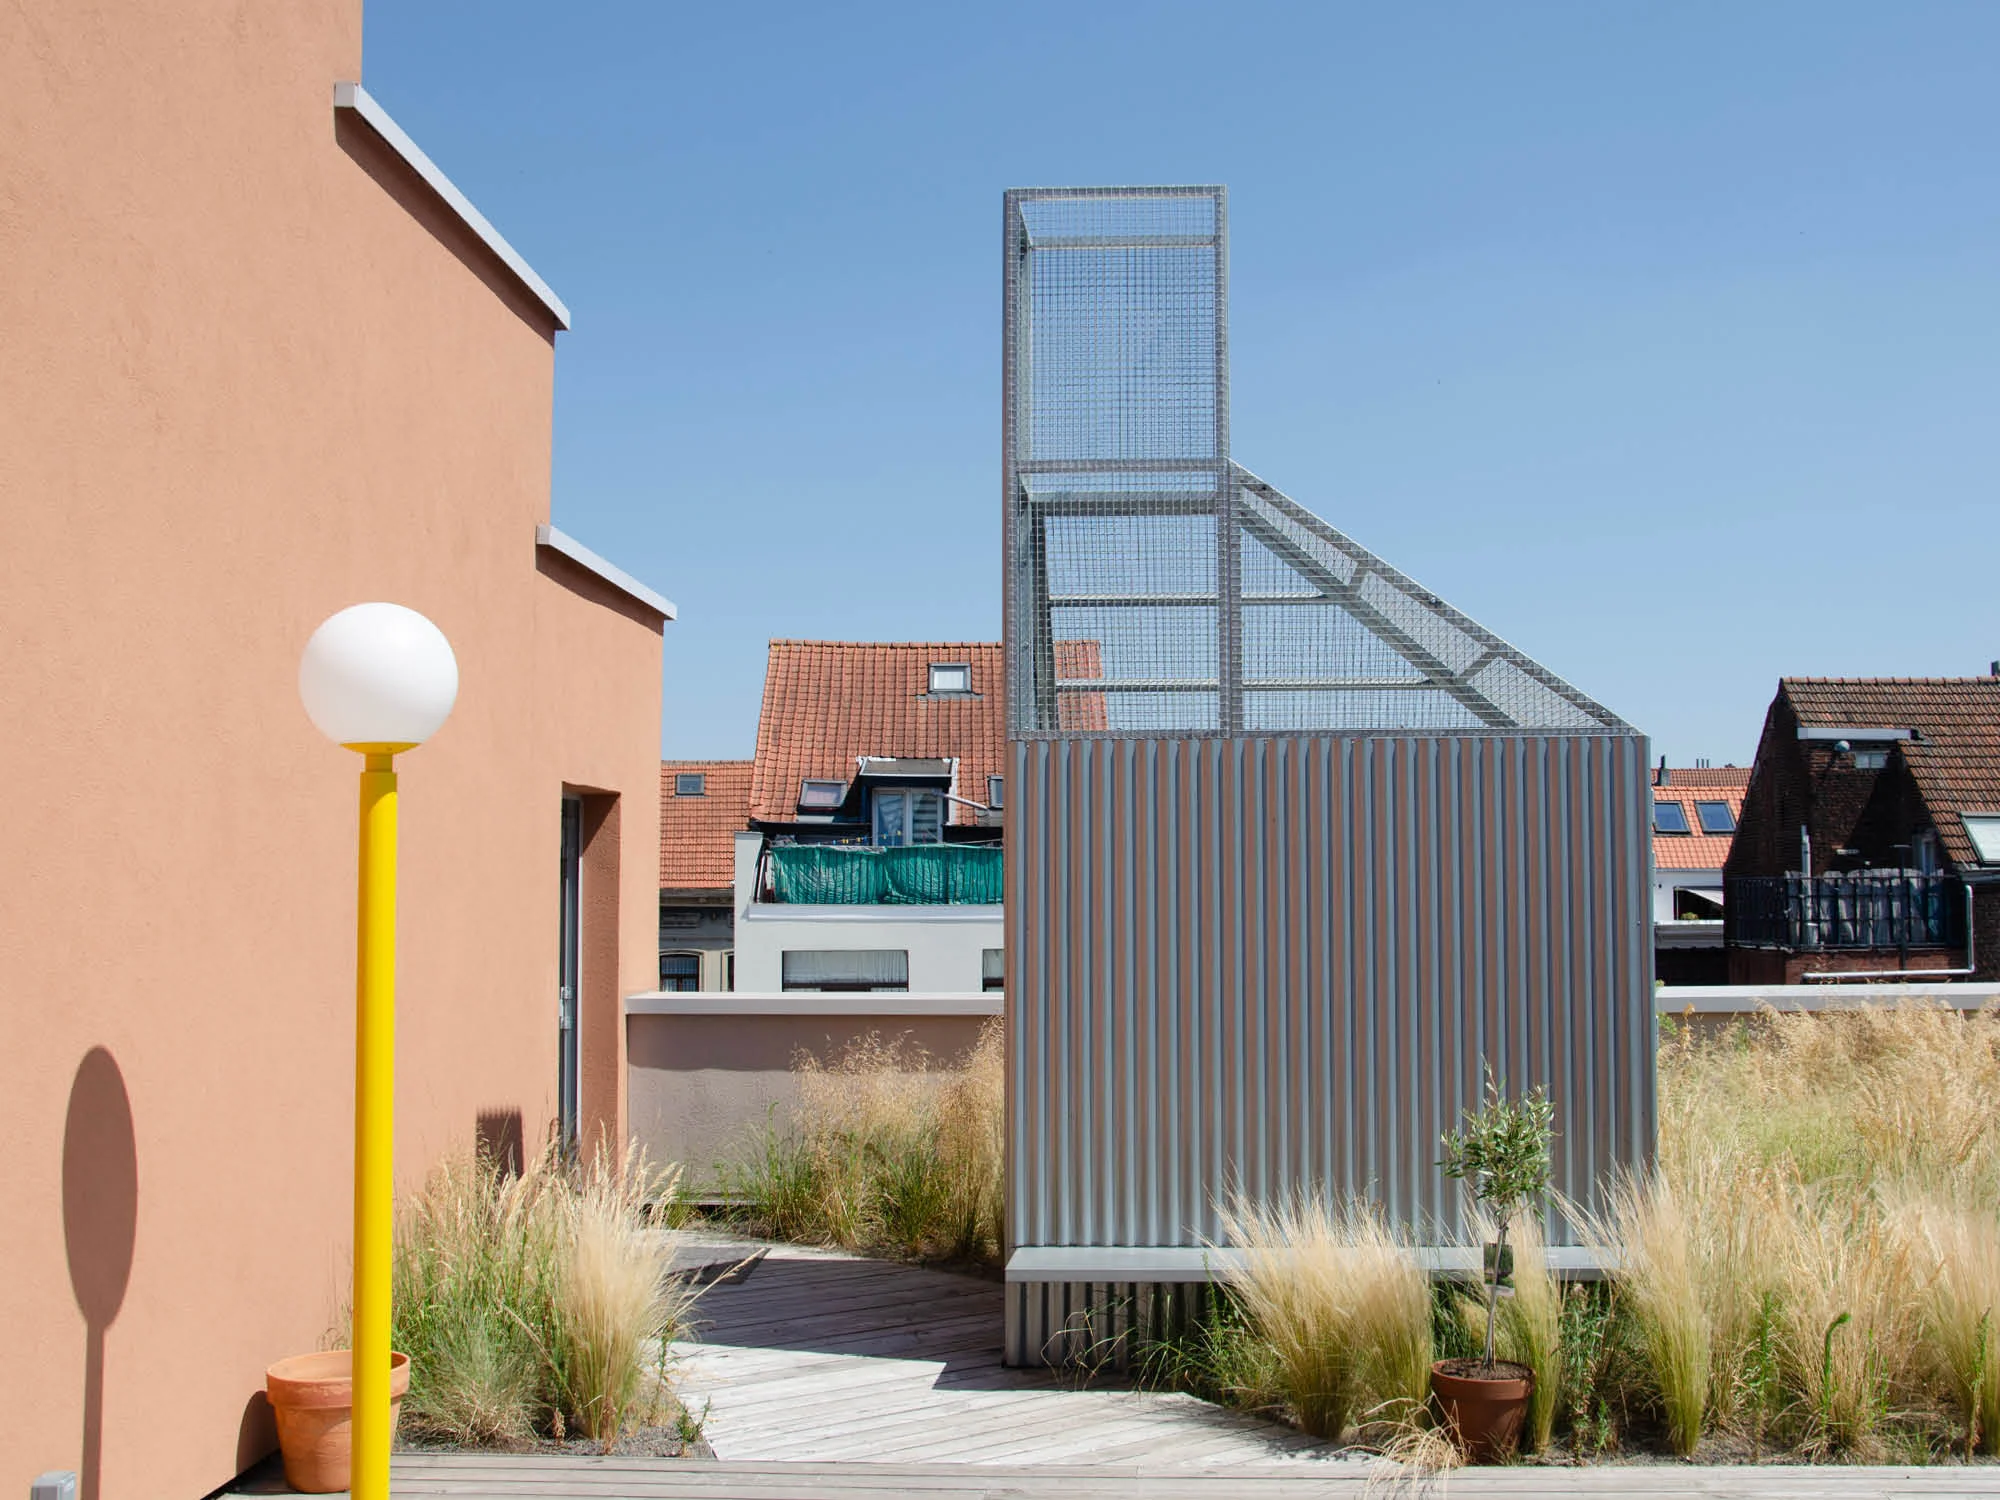
The rooftop terrace of the IRA in Lille is being redesigned to accommodate a large group of people, while preserving and even enhancing its green character. A new gallery and staircase will be added, creating a connection to the upper rooms and a covered seating area on the terrace.

Location - Lille (FR)

Client - Institut Régional de l'Administration de Lille

In collaboration with - Atelier Fada + Siretec

Phase - under construction

Lokus landscape Cité moderne

Cité moderne

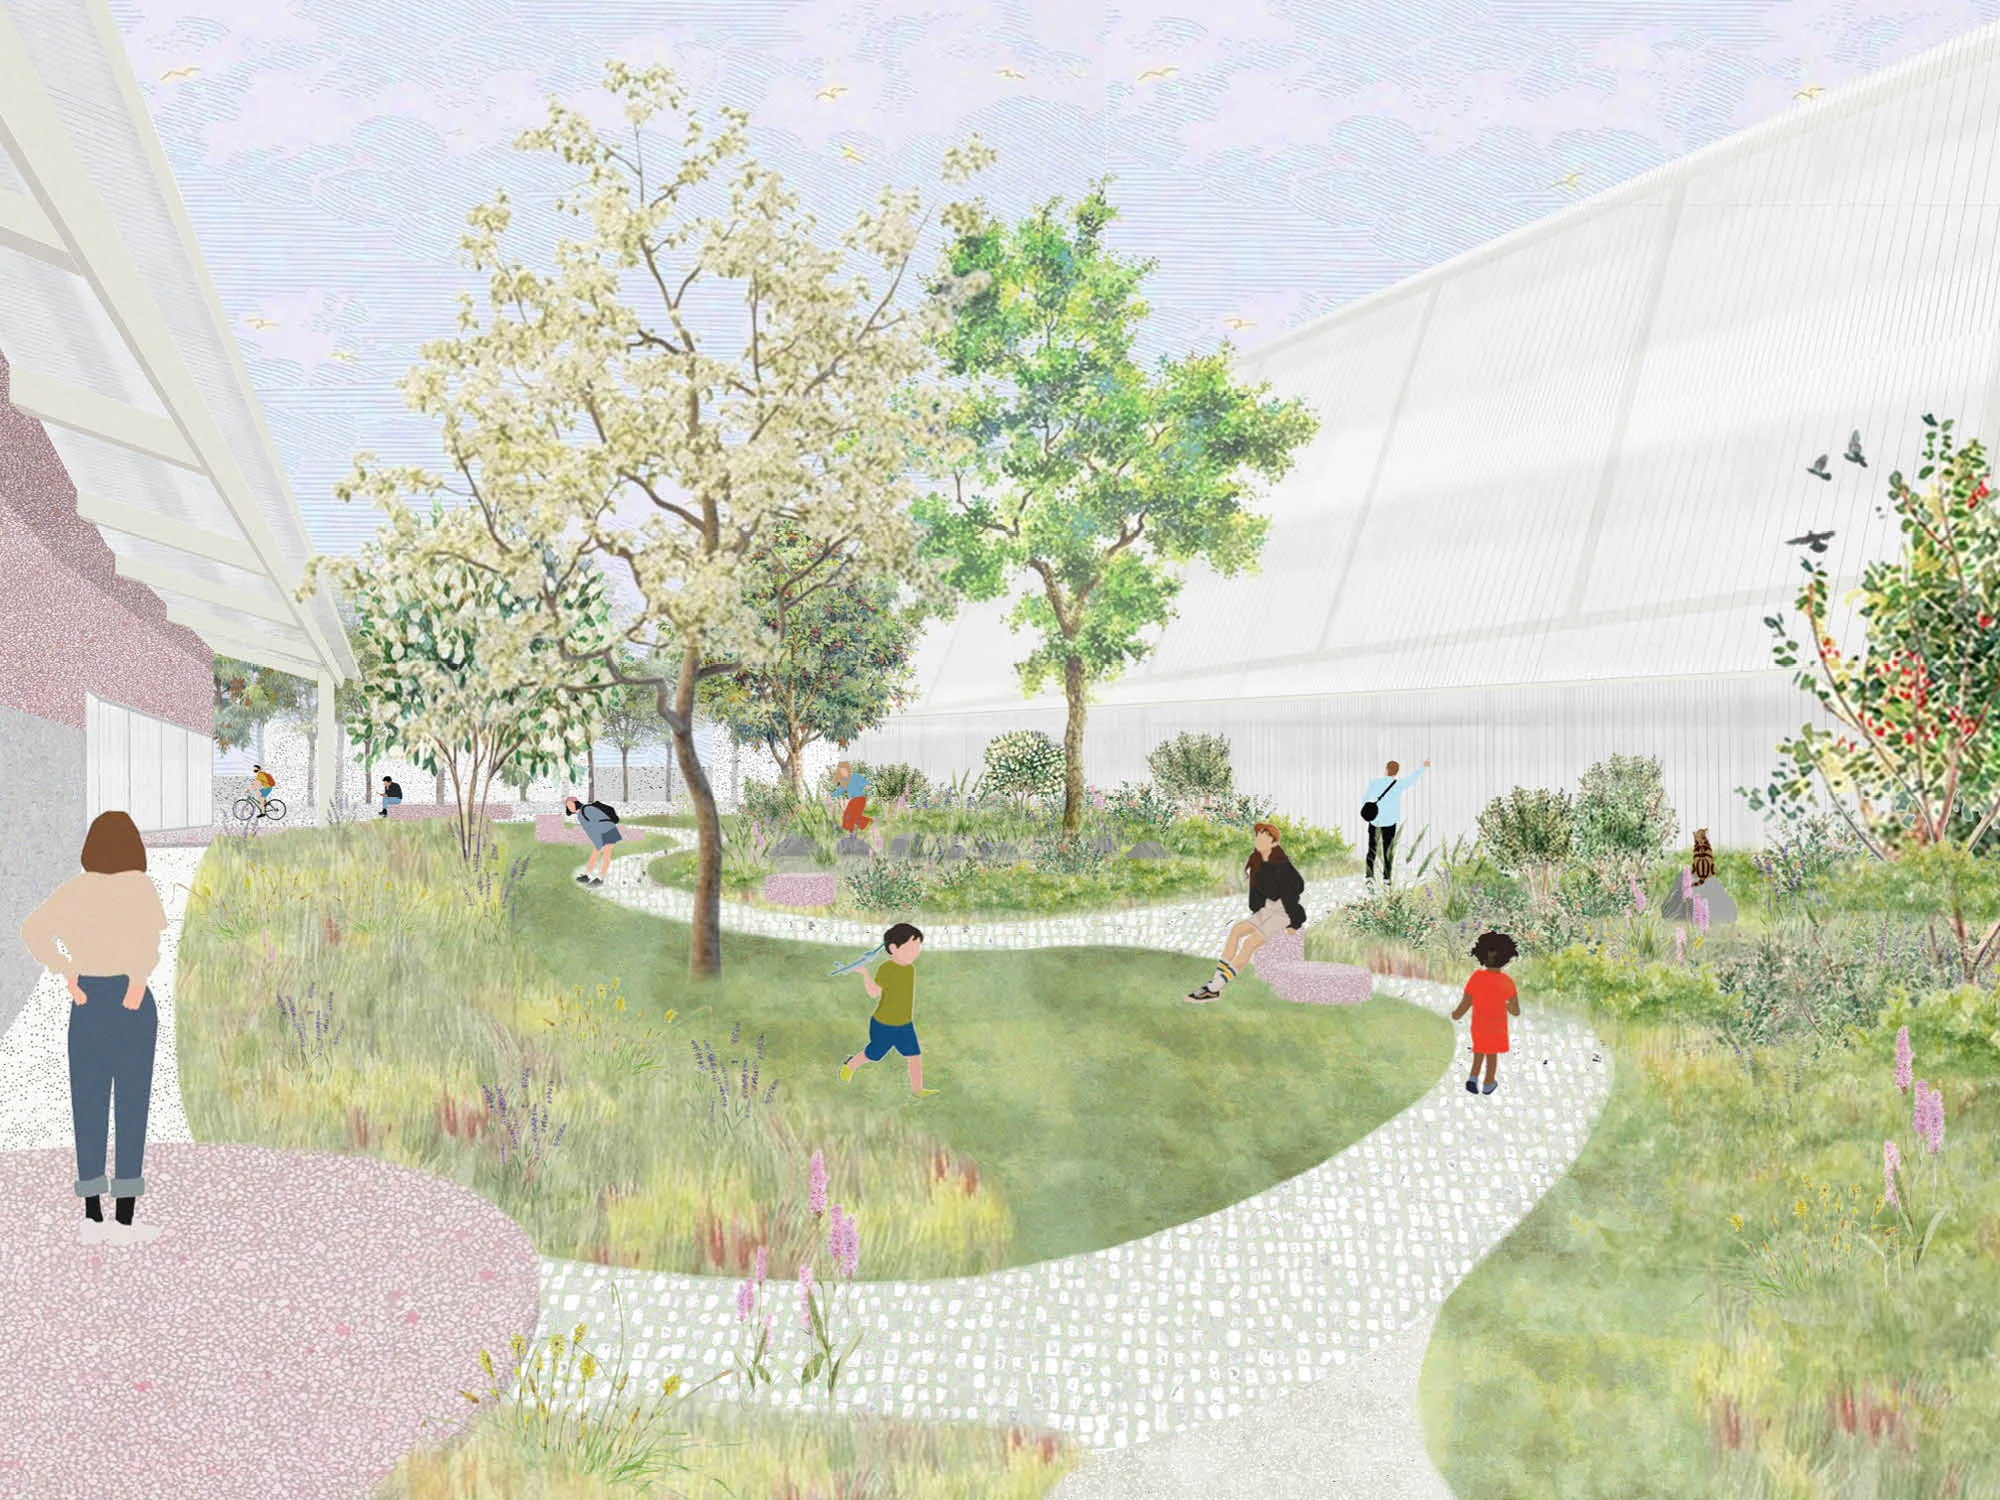
At the edge of the heritage-protected Cité Moderne neighbourhood, a new community house and sports hall are being built. The design for the outdoor spaces focuses on the creation of a green and open connection between the urban square at the side of the ‘Cité Moderne’ and the natural environment of the natural reserve the ‘Zavelenberg’.

Location - Berchem-Sainte-Agathe, Brussels (BE)

Client - Commune de Berchem-Sainte-Agathe

In collaboration with - Uma + Studio Lauka + JZH

Phase - building permit

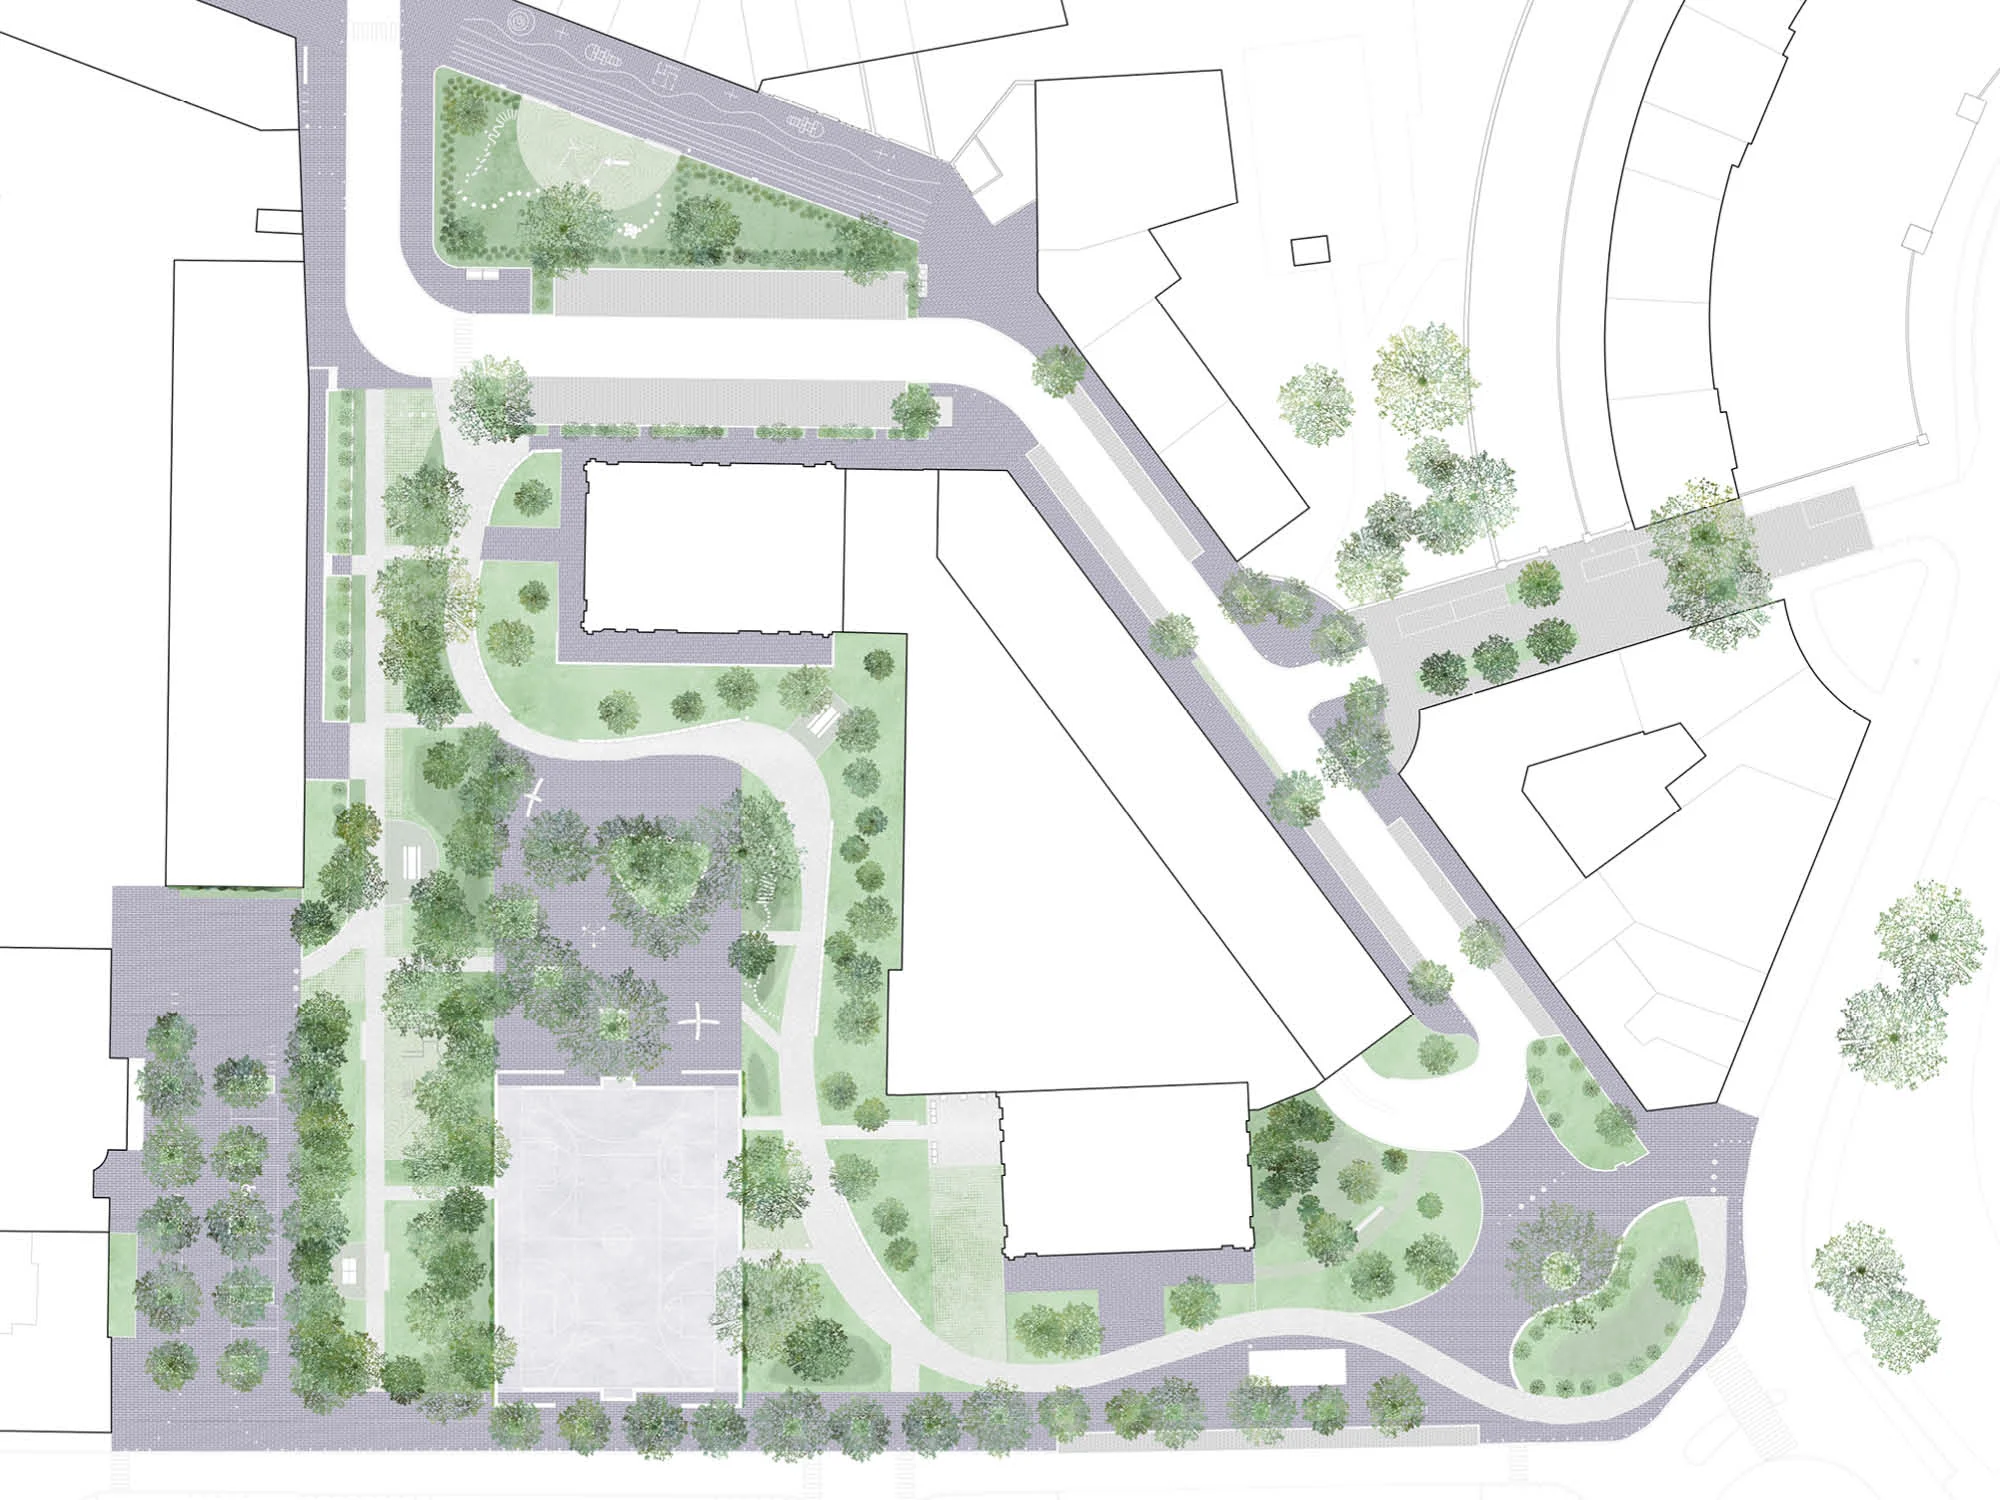
Lokus landscape Gandhi

Gandhi

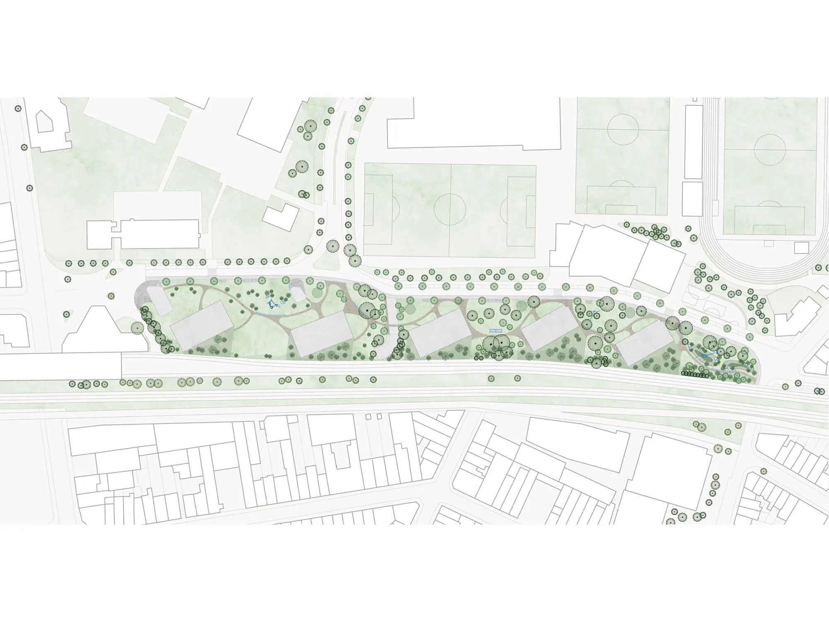
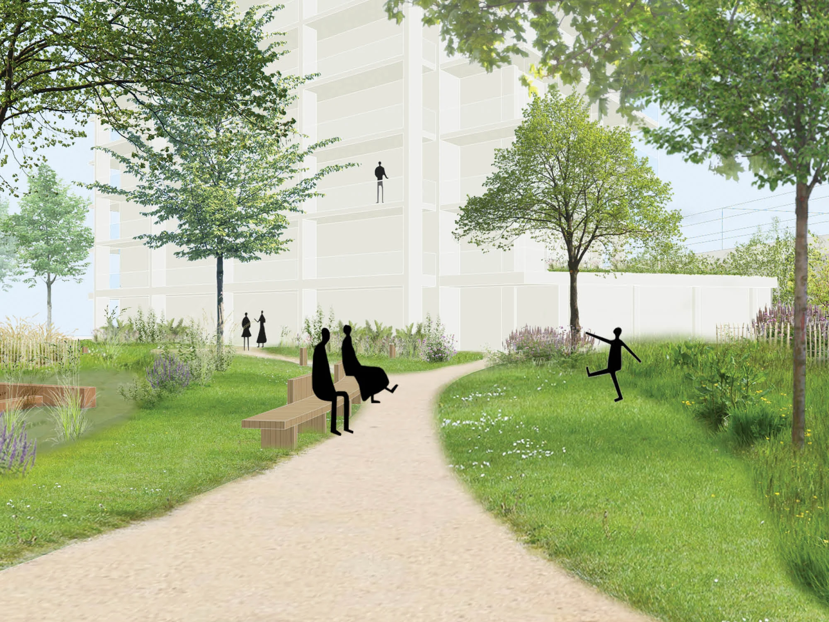
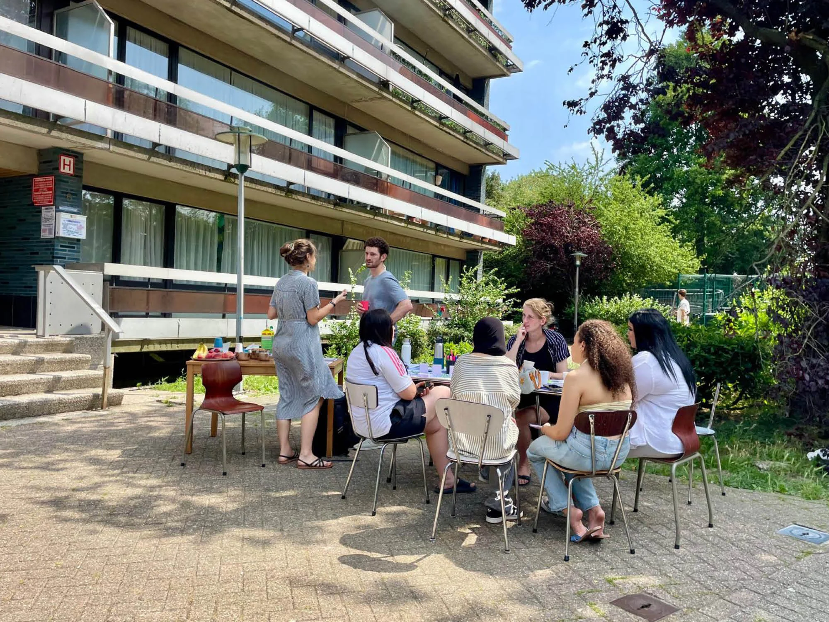
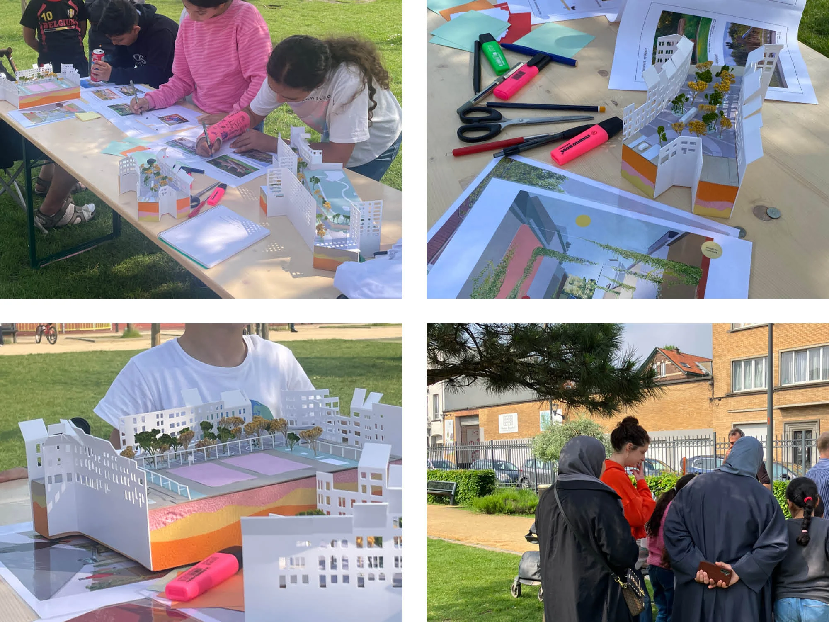
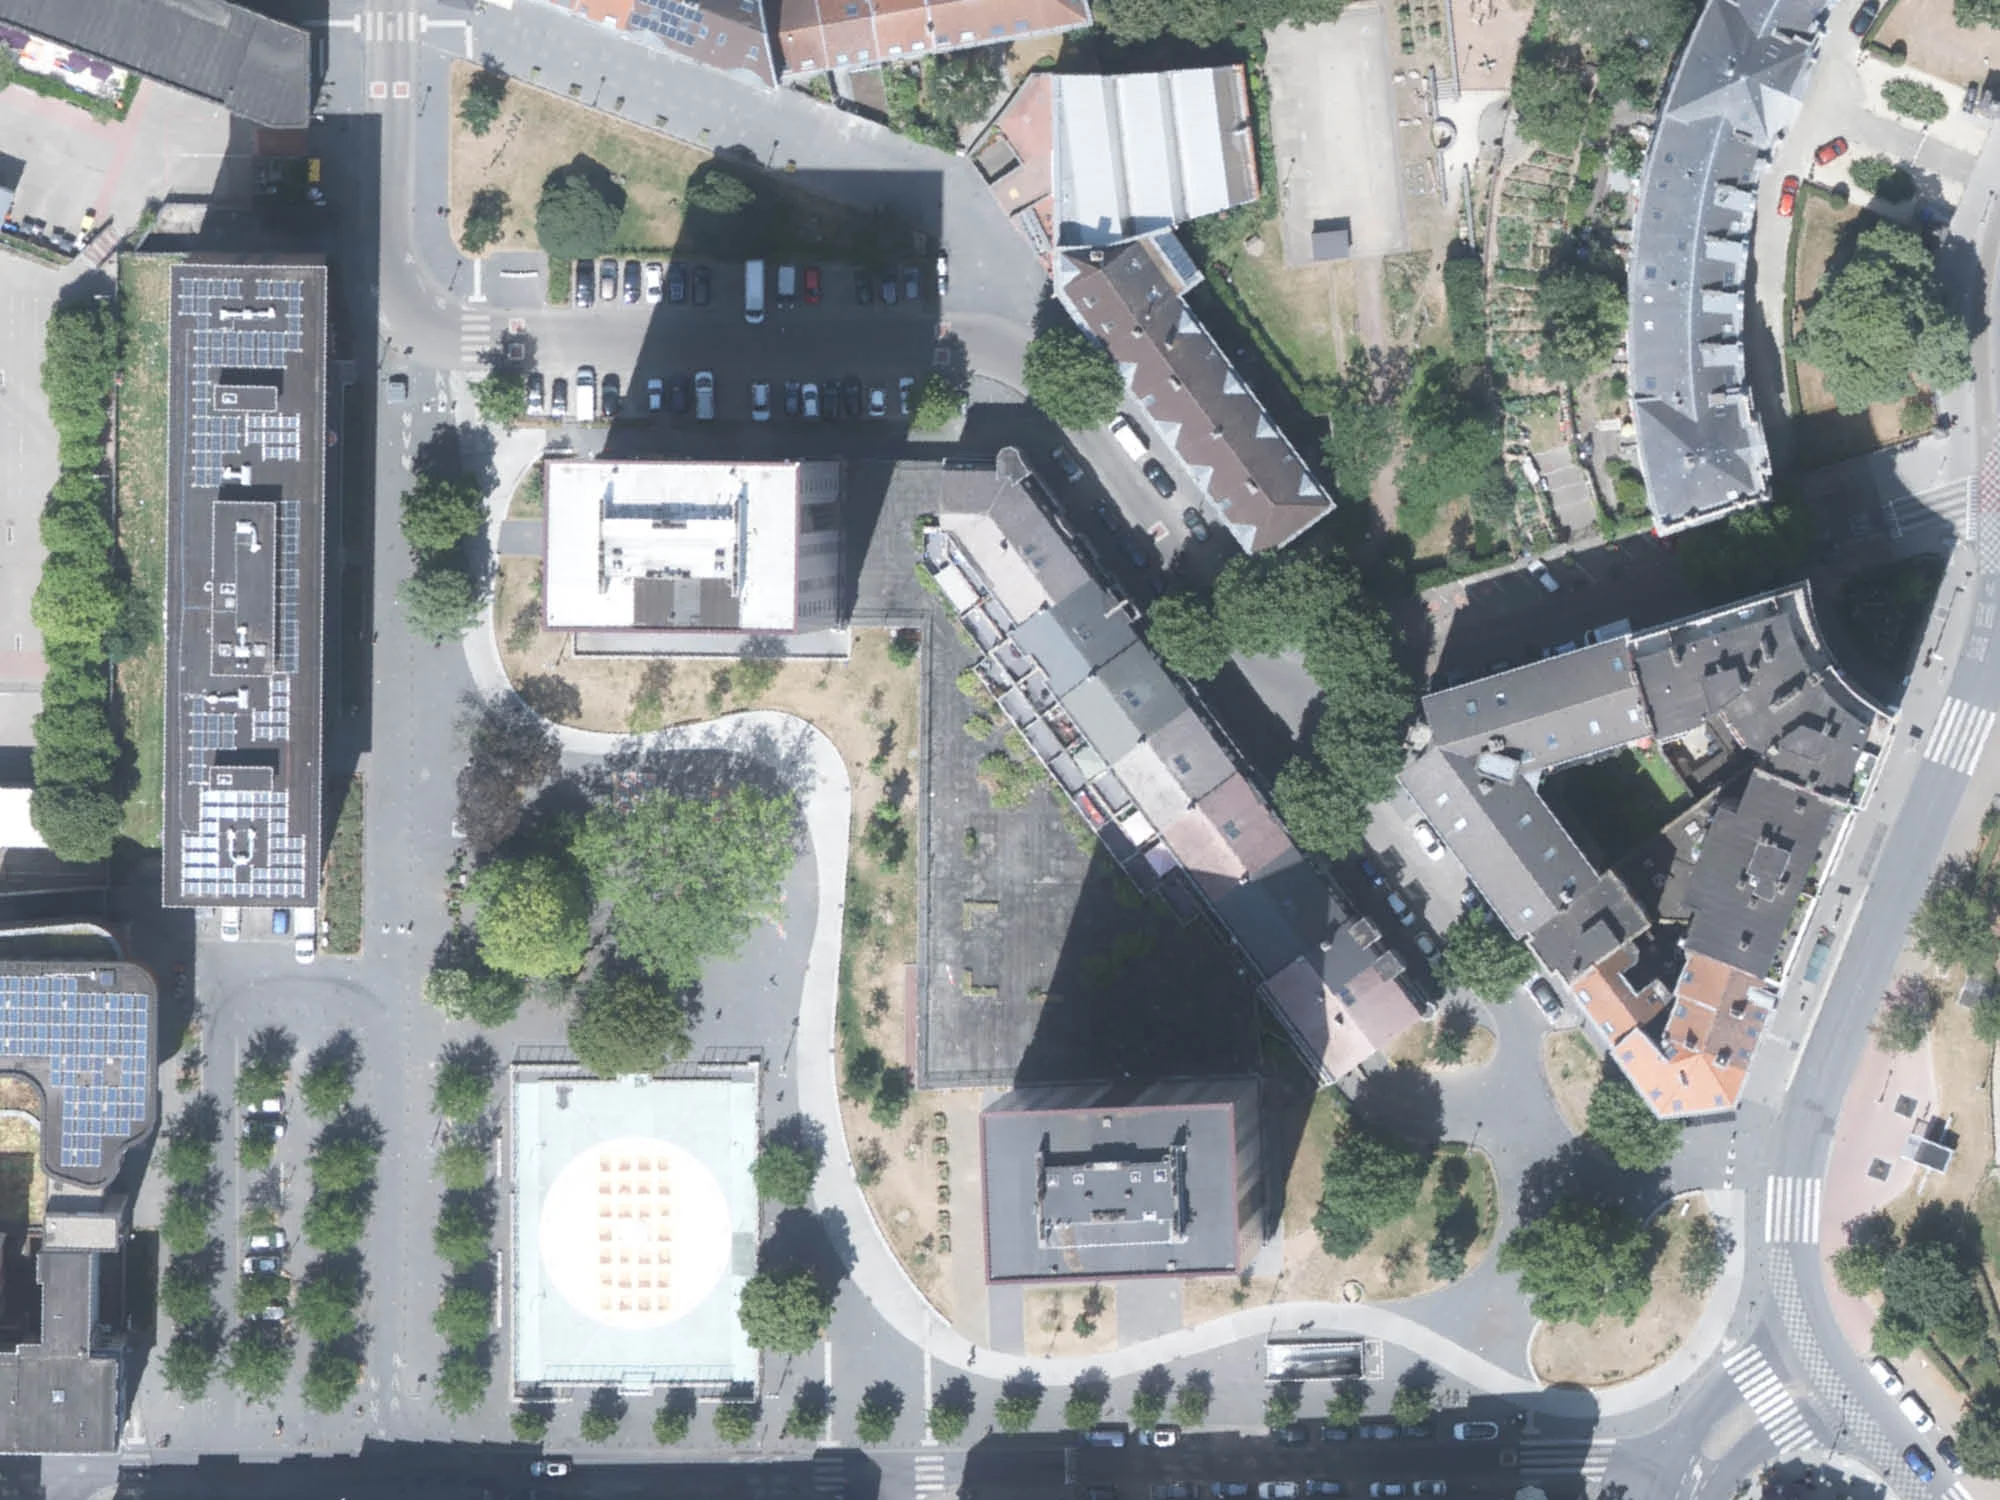
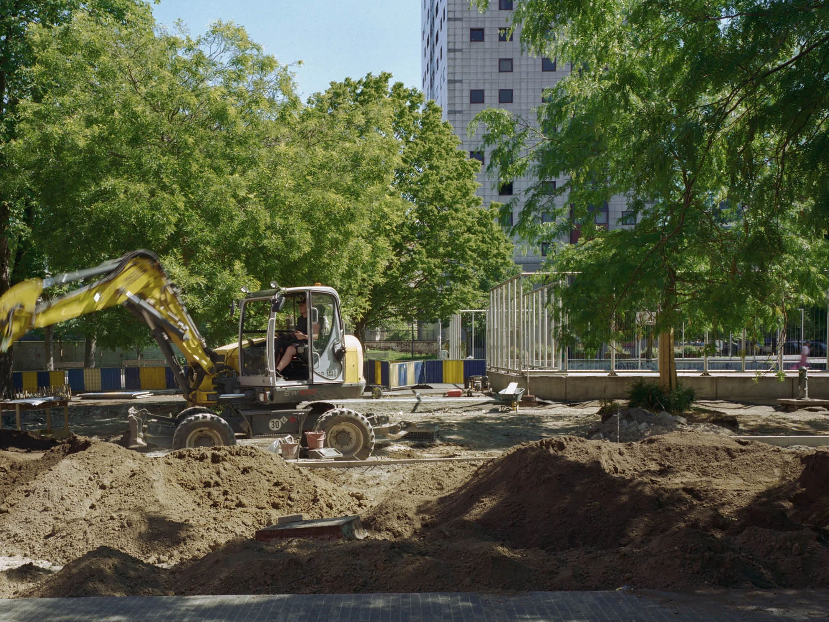
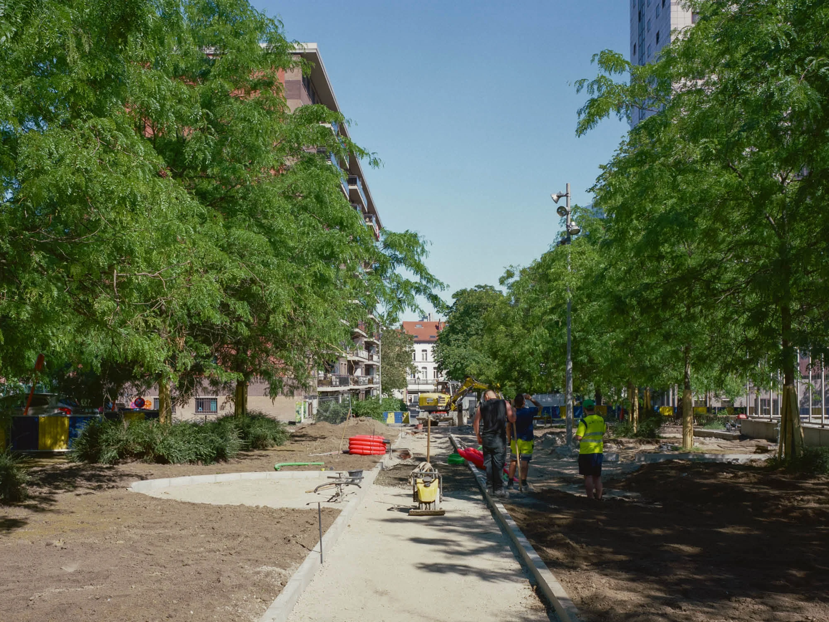
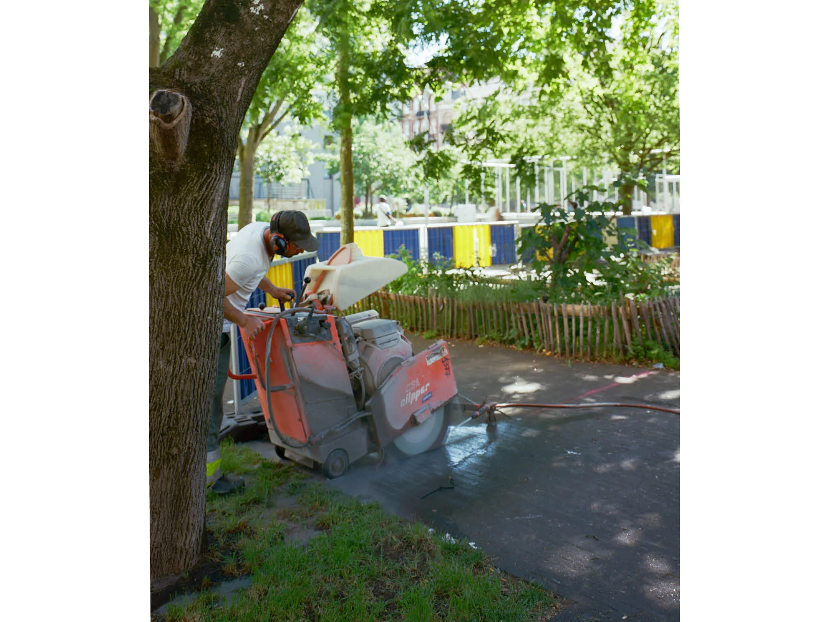
The open space surrounding the five social housing towers on the Gandhi site is being redesigned as part of the renovation of two towers. The project focuses on demineralization, diversifying the vegetation, and introducing a diverse range of public equipment and activities, such as sports facilities, play areas, and community gardens, based on an intense participation process with the surrounding residents.

Location - Molenbeek, Brussels (BE)

Client - Le Logement Molenbeekois

In collaboration with - Karbon’ + TVK + Angela.D + MK Engineering

Phase - preliminary design
Lokus landscape_Swartenbroeckx
Lokus landscape Swartenbroeckx

Swartenbroeckx

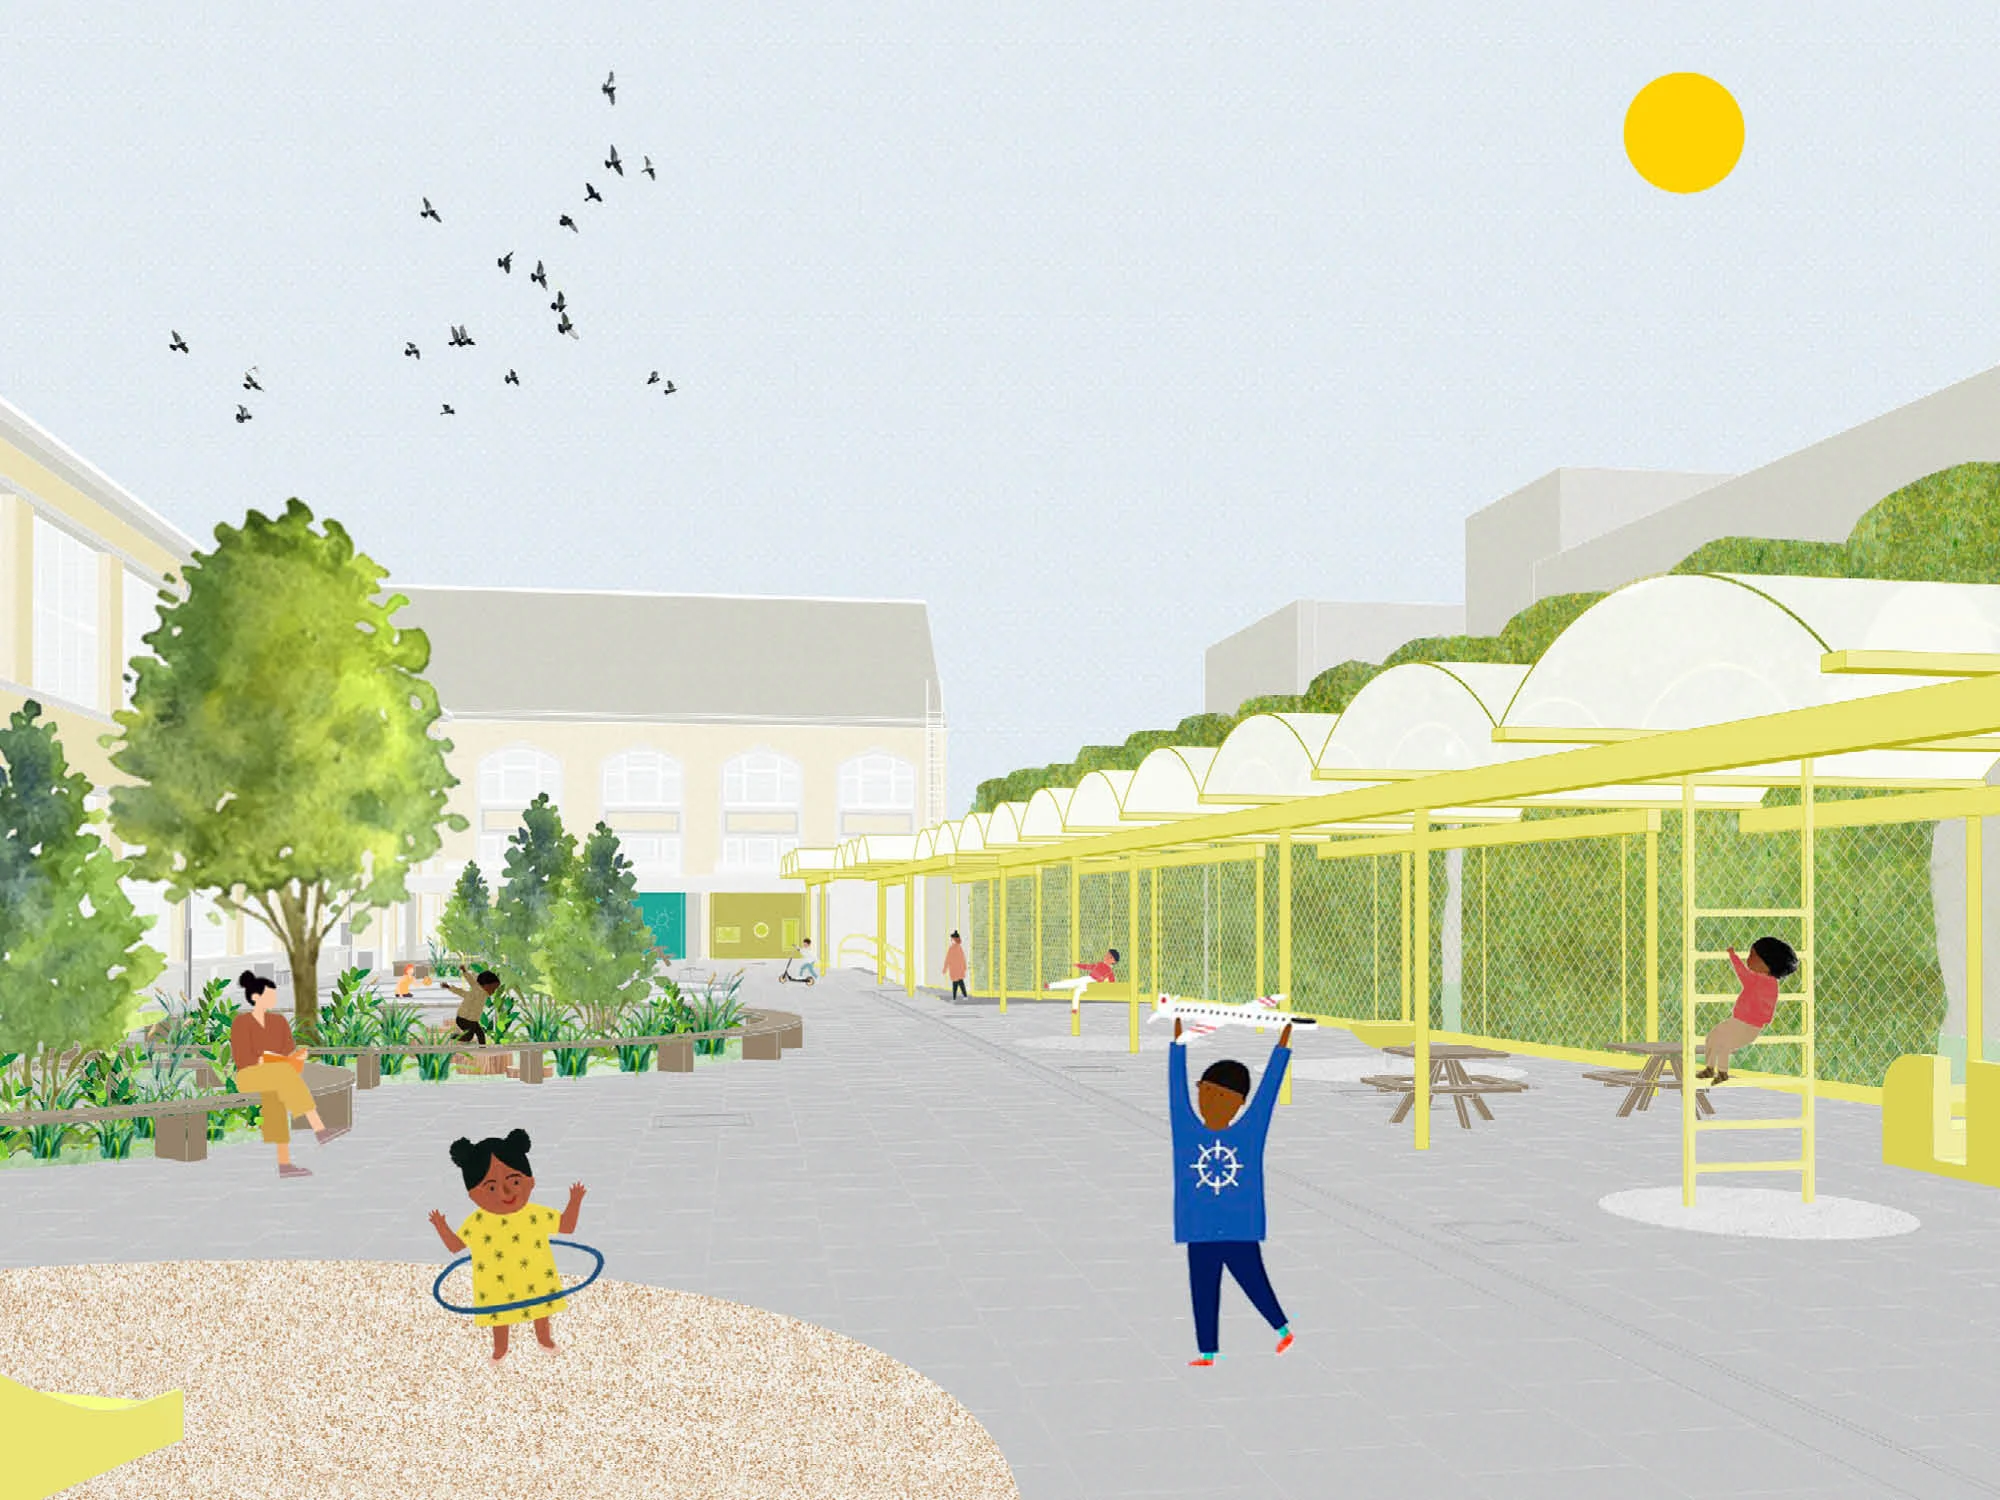
The proposal for the playground of the ‘Armand Swartenbroeckx’ school is based on a limited number of interventions, allowing a large obstacle-free area, but at the same time radically changing the daily use of the playground. Three landscape entities animate the playground: a planted island surrounded by a large circular bench, an extended canopy equipped with play infrastructure, and the ‘Alice in wonderland’ hedge. This proposal forms the base, which will evolve during an intensive participation process with the children and adults from the school.

Location - Koekelberg, Brussels (BE)

Client - Municipality of Koekelberg

In collaboration with - Ouest architecture

Phase - tender

Lokus landscape Steendorp
Lokus landscape_steenbakkerij

Steenbakkerij

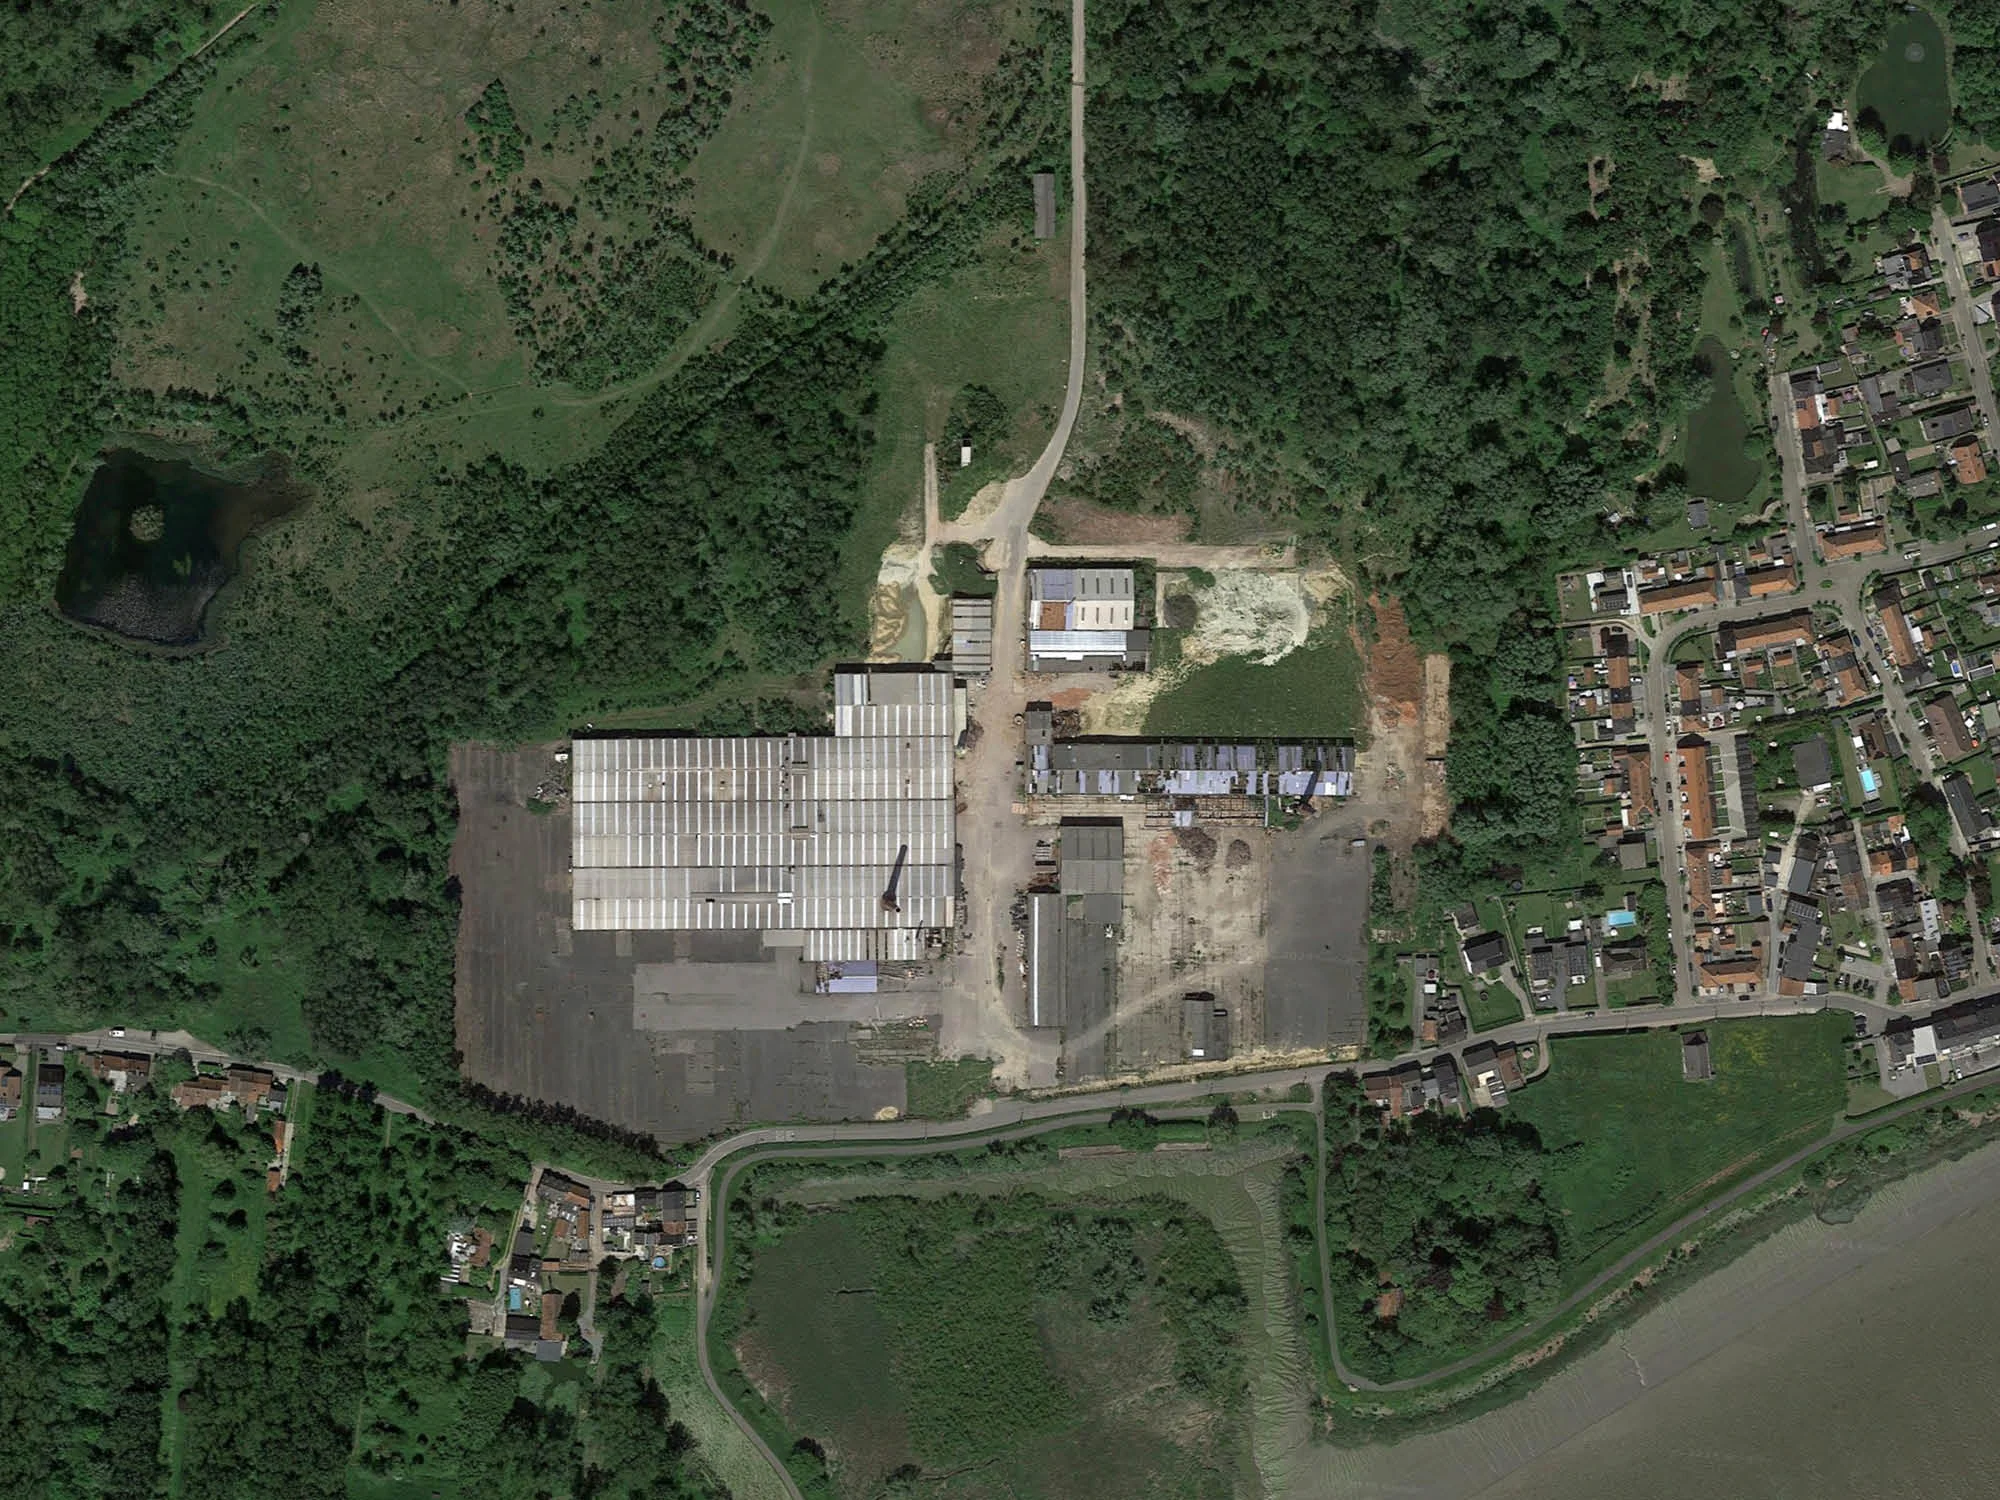
The former brickworks site (18.57 ha) in Steendorp has been abandoned since it ceased operations in 2010. Based on the guidelines from the brownfield agreement, the masterplan was elaborated, exploring potential future scenarios for the site. These scenarios envisage a landscape restoration in combination with afforestation and soft tourism-recreational functions.

Location - Steendorp, Temse (BE)

Client - Municipality of Temse & Steenbakkerij nv

In collaboration with - Atelier Midi + Witteveen&Bos + Idea

Phase - approved masterplan

Lokus landscape_ULB la plaine
Lokus landscape_ULB
Lokus landscape_ULB

ULB la plaine

Within the framework of the masterplan for the ULB Campus 'La Plaine' a series of interventions are proposed. Outdated infrastructures are transformed into qualitative open spaces, such as a landscape amphitheater, a raingarden, and a renewed pathway system for pedestrians and cyclists. All interventions include an important focus on accessibility, biodiversity and rainwater management. 

Location - Ixelles, Brussels (BE)

Client - ULB

In collaboration with - FPIC

Phase - under construction

Lokus landscape Jacquet

Jacquet

The project for the renovation of a series of public spaces in the ‘Jacquet’ district provides an opportunity to rethink the landscape and urban sequences in a part of the city that currently suffers from a lack of continuity and legibility. The project proposes three structuring axes: 'le mail jacquet', 'la promenade des étangs', and 'les venelles de koekelberg'. The detailed design of the public spaces contributes to a general framework of four ambitions: renaturing, equipping, managing rainwater, and slowing down traffic.

Location - Koekelberg, Brussels (BE)

Client -  Commune de Koekelberg

In collaboration with - Studio Campus + Greisch + Granstudio

Phase - tender

Jacques Franck

Transformation of an existing square, that was dominated by hard, mineral surfaces and was poorly appreciated by local residents. The project foresees a series of landscape interventions, and is based on the principle of “extraction”: large surfaces of pavement are removed and de-sealed to create a sequence of gardens and smaller public spaces at a human scale. Instead of proposing a fixed plan, the proposal served as a framework for participatory actions, making it possible to further define the program together with the local inhabitants. This method made it possible to create a variety of spaces with different atmospheres and equipment, while guaranteeing a common identity.

Location - Saint-Gilles, Brussels (BE)

Client -  Commune de Saint-Gilles

In collaboration with - New South + Studio Campus

Phase - under construction

Lokus landscape Brunfaut

Brunfaut

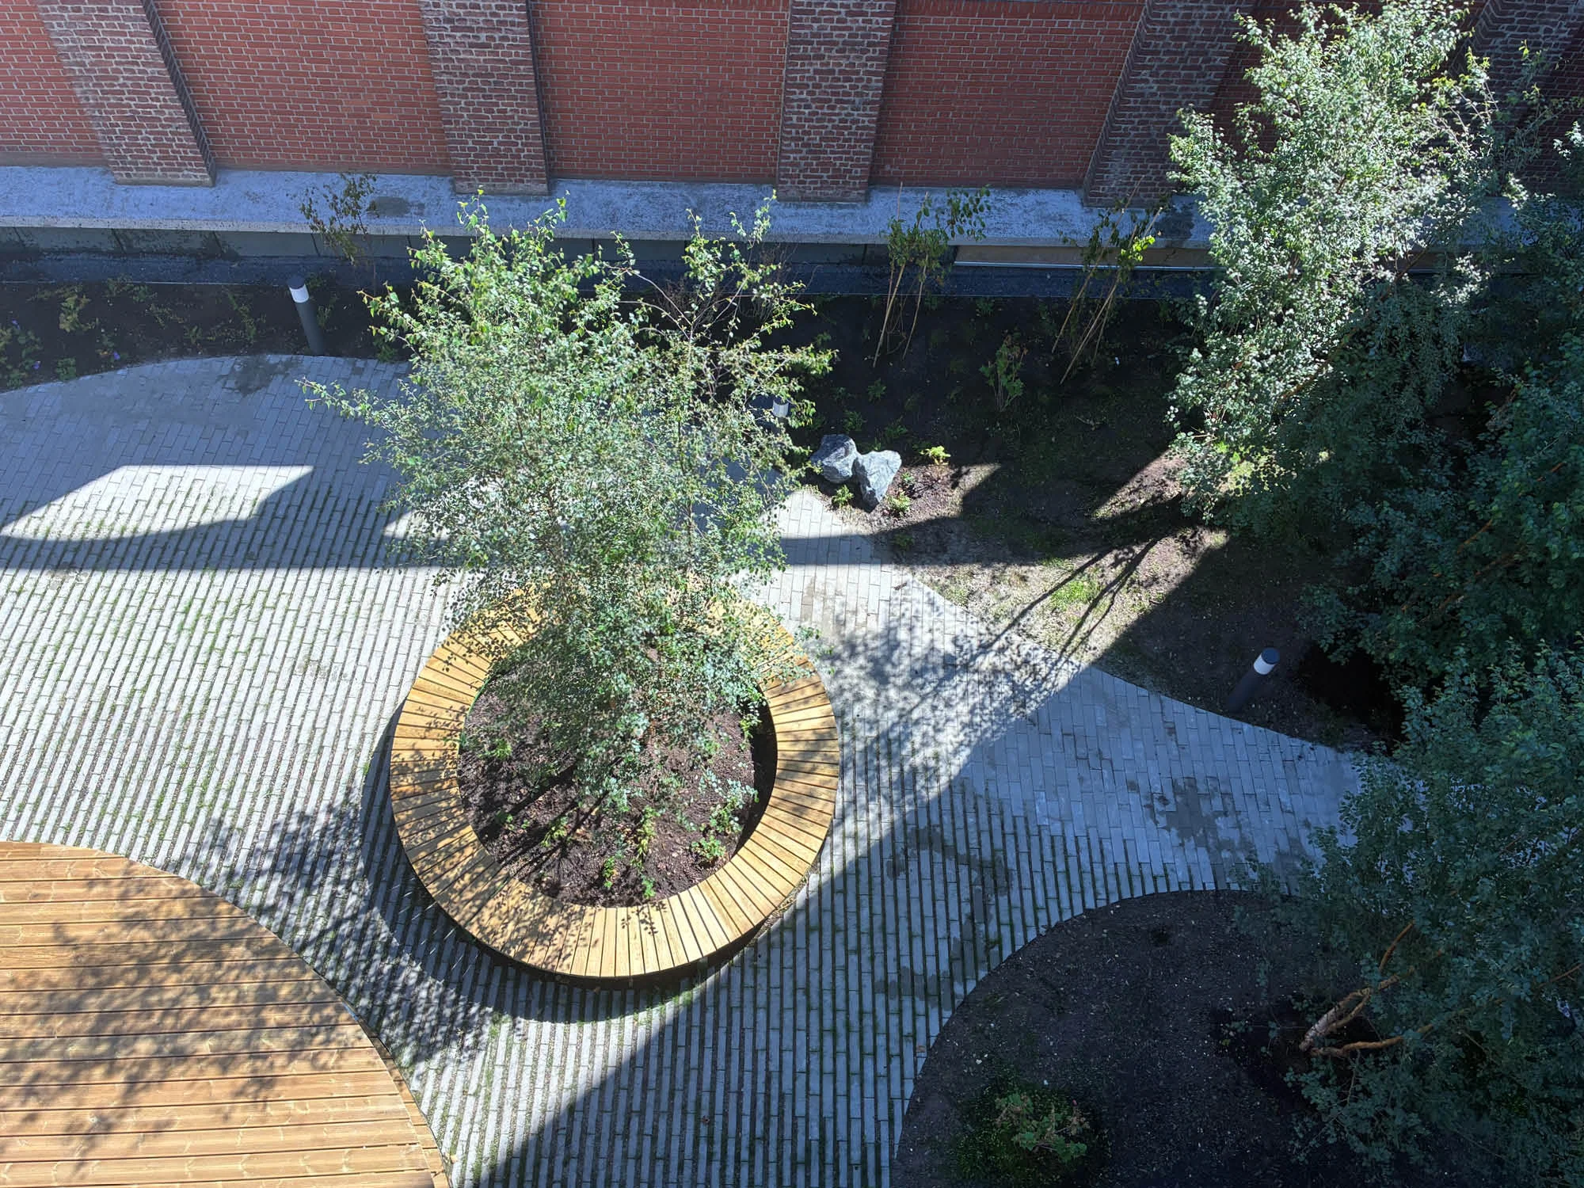
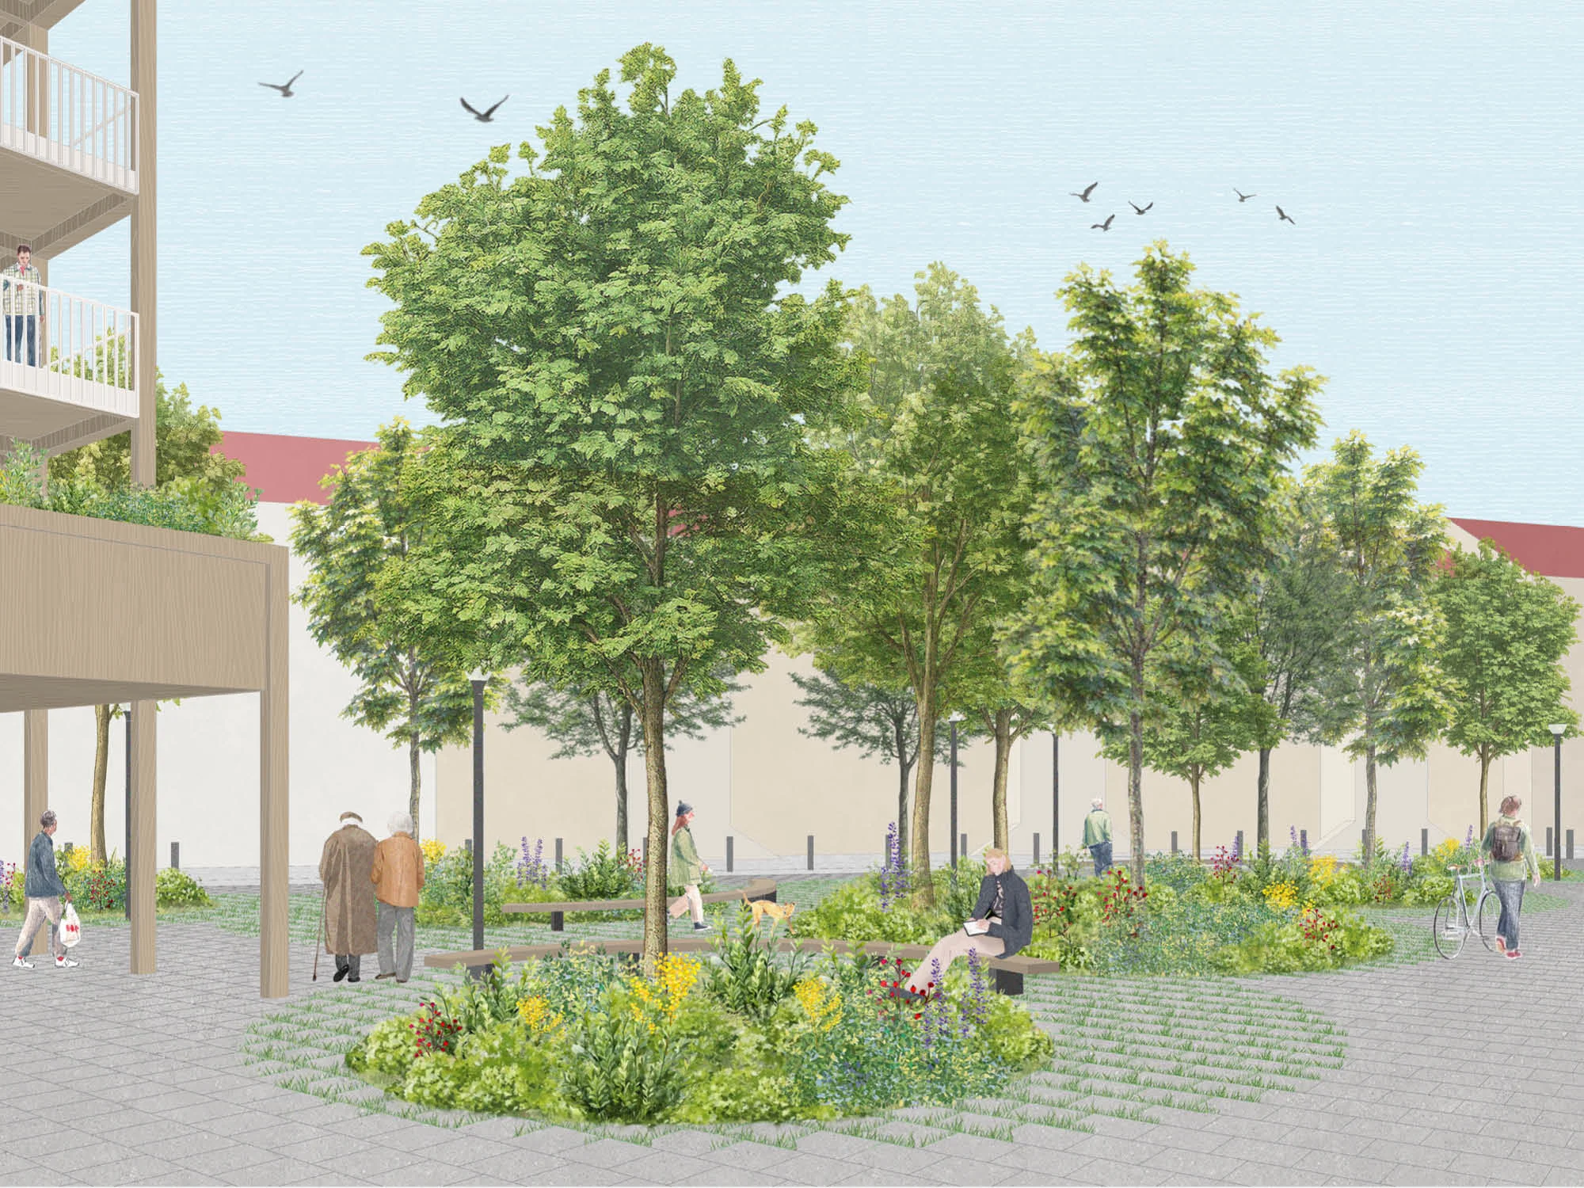
The public space surrounding the Brunfaut Tower is renovated, in combination with the renovation of the tower itself. A new public square creates a continuous paved surface and provides clear, accessible connections. Large circular openings within the square integrate both existing and newly planted trees, together with a diverse range of lower vegetation. A water retention and infiltration system is integrated below the paved surfaces of the square, in order to manage all rainwater on site.

Location - Molenbeek, Brussels (BE)

Client -  Le Logement Molenbeekois

In collaboration with - Veld + AAC

Phase - tender

Bel

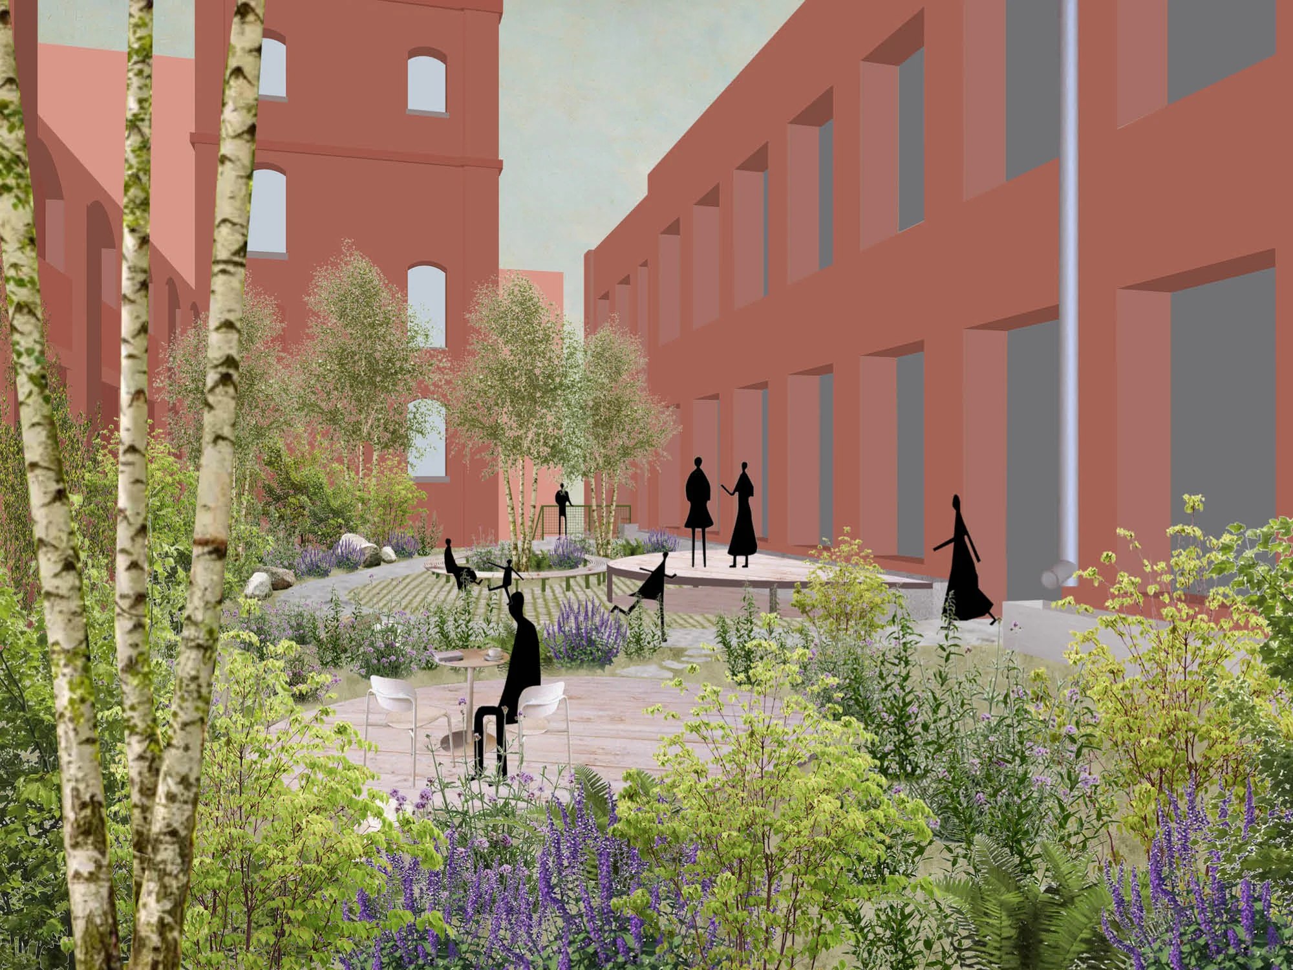
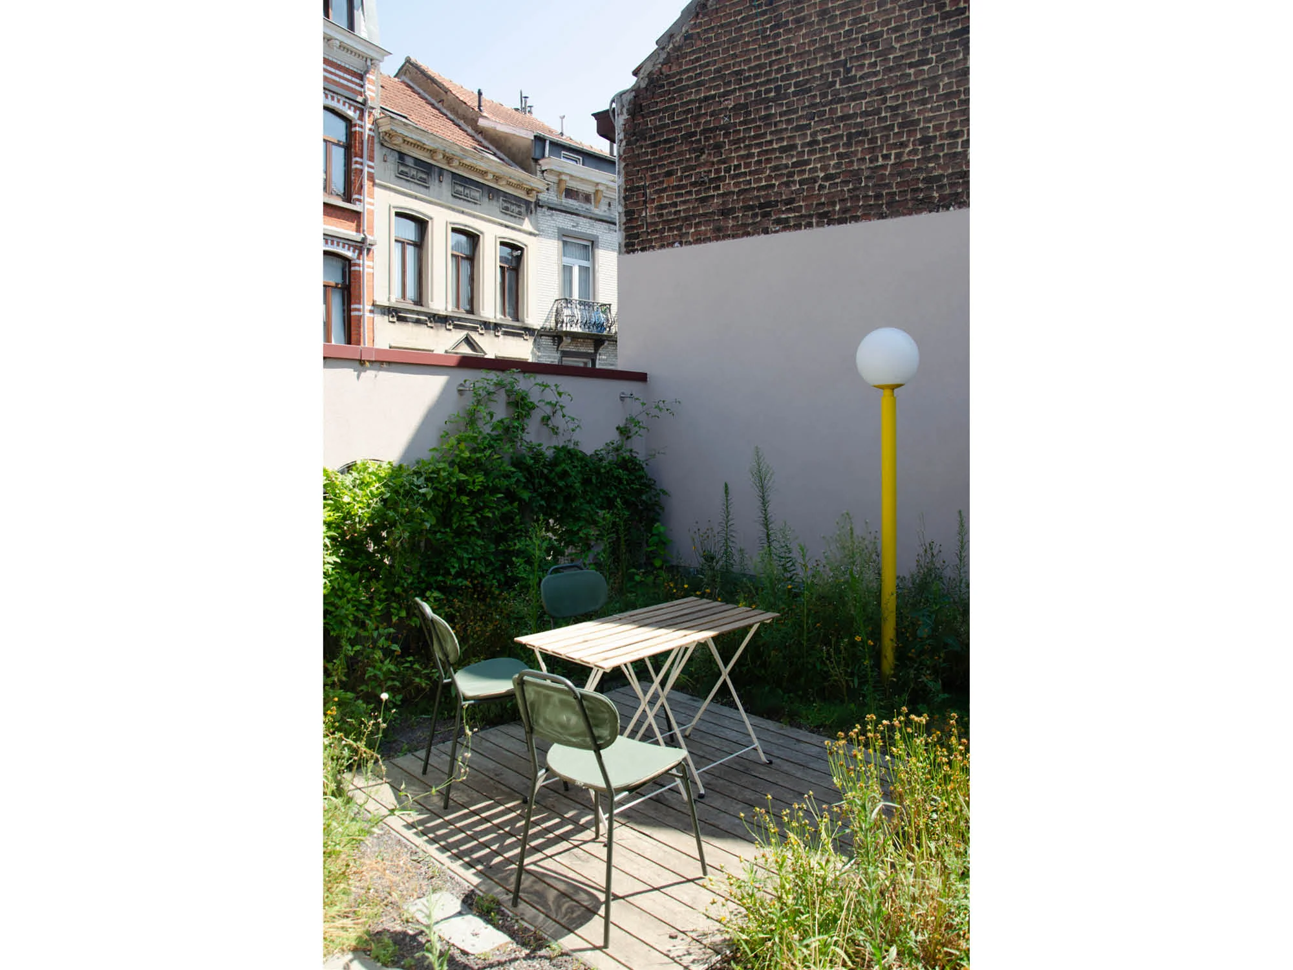
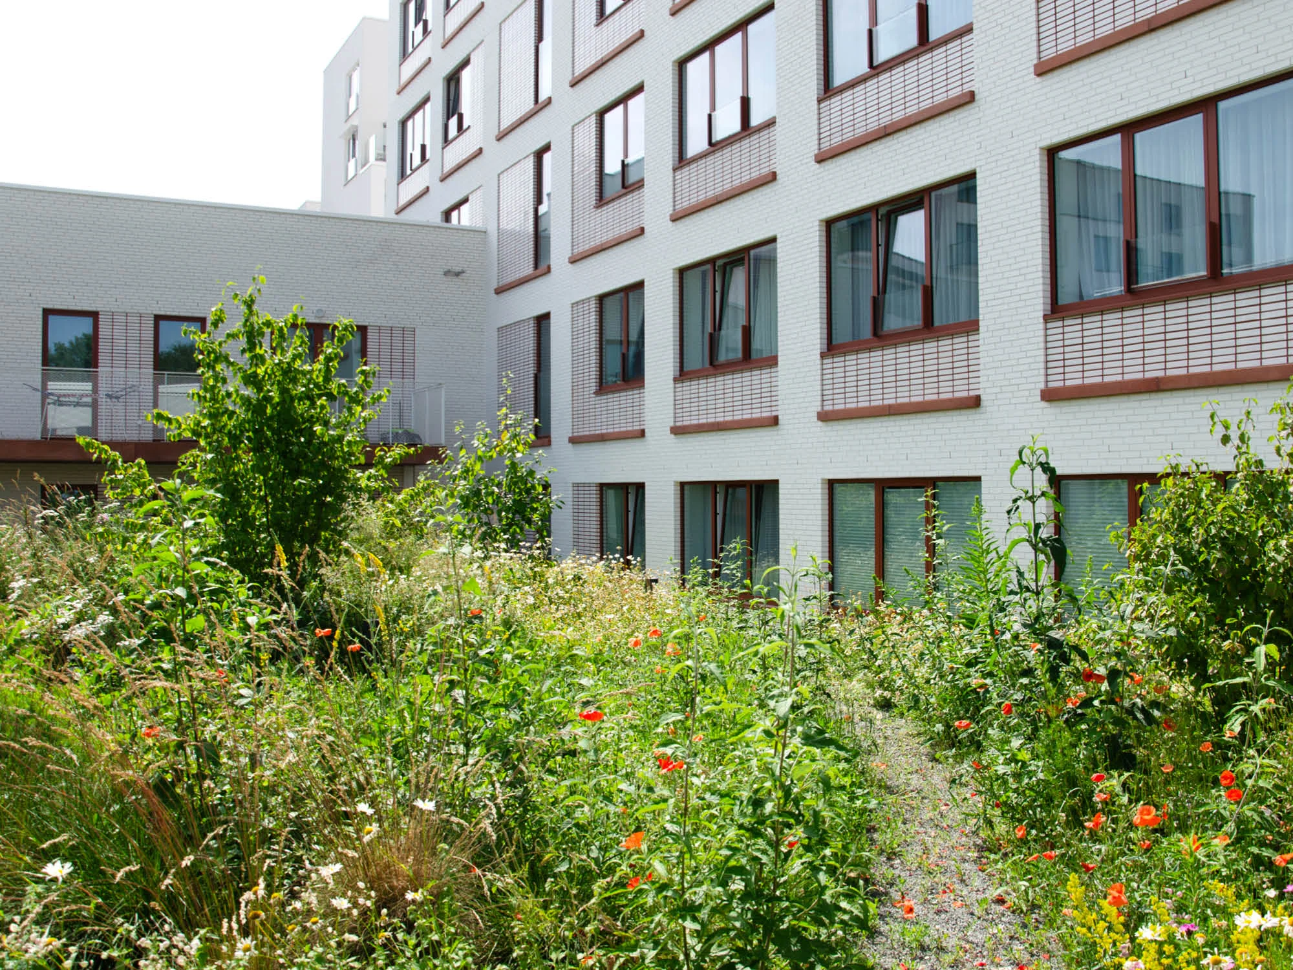
A sequence of small gardens on three levels is created within the limits of a private plot. A semi-intensive green roof was created on the second level, while an intensive green roof flourishes on the first level. Finally, a narrow stretch on the ground-floor is divided into distinct garden areas by two terraces: a densely planted part is created at the main terrace, while the backside of the plot is coupled to lower and more open vegetation.

Location - Molenbeek, Brussels (BE)

Client - private

In collaboration with - Ouest architecture

Phase - under construction

Fierlant

Within a shaded patio a stepped garden is created, connecting two floor levels. The steps are planted with a variety of shrubs, perennials, ferns, and ornamental grasses. A couple of seating spots are integrated in between the green areas.

Location - Forest, Bruxelles (BE)

Client - private

In collaboration with - Ouest architecture

Phase - realised

Lokus landscape scarabeus

Scarabeus

Design and realisation of the outdoor spaces within the renovation project of the cultural centre ‘Scarabaeus’ in Schaerbeek. The current building leaves no space for any vistas or outdoor spaces on the plot. The design proposes a series of green areas, bringing sunlight and air into the building. This new green sequence plays with the heterogeneity of the existing spaces and structures. Each area has its unique identity and atmosphere, while the consistent use of materials and furniture ensures continuity between them.

Location - Schaerbeek, Brussels (BE)

Client - Renovas

In collaboration with - Ouest architecture

Phase - realised

Leietheater

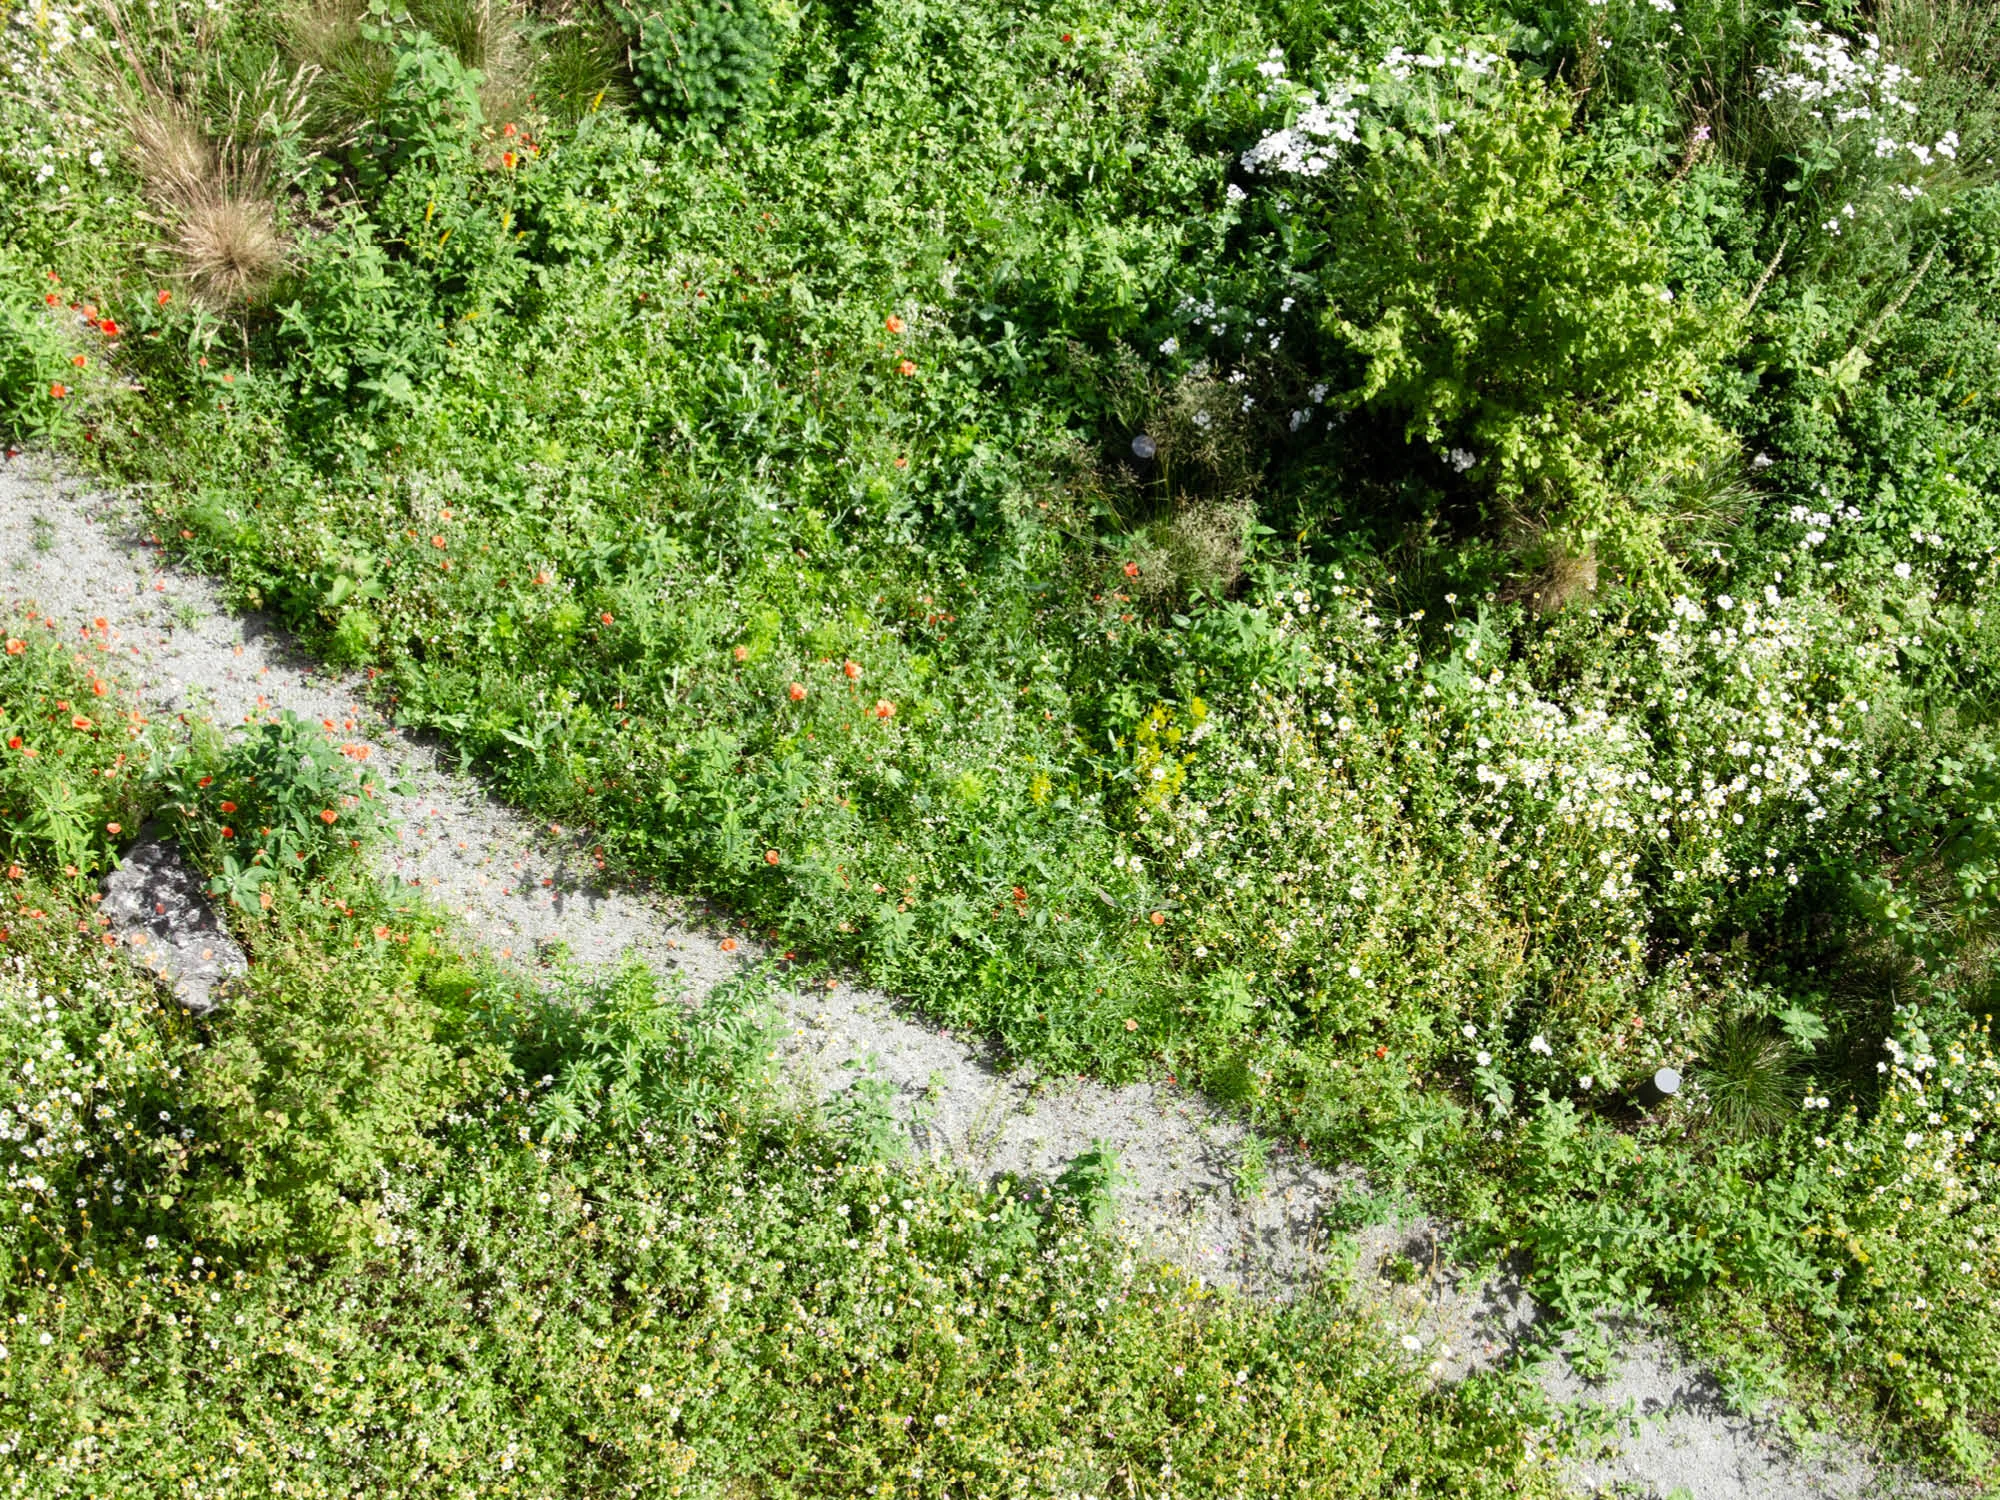
This project transforms the city theatre’s garden in Deinze, strengthening the green infrastructure and the potential for biodiversity on site. An important aspect of the greening strategy is the proposal for an adapted maintenance plan, delineating areas with high and low frequency of maintenance. Intensively maintained stretches form an informal path system along which several seating spots are created, as well as scenes for sculptures from the adjacent Mudel museum. These discrete interventions have enhanced the biodiversity as well as the aesthetic quality of the garden within a limited time and budget.

Location - Deinze (BE)

Client - Bosplus vzw + Stad Deinze

Phase - realised

Citydox

Design for two collective rooftop gardens within the development project ‘Citydox’ in Anderlecht, located along the Brussels canal. Designed as dense green environments with varying topography, the proposal for the gardens ensures a right amount of substrate in the right places. The topography directs and controls the vistas, while creating several intimate places within the garden. Each garden has a collective terrace, allowing small events to be organised by its residents.

Location - Anderlecht, Bruxelles (BE)

Client - Atenor

In collaboration with - Veld + B-architecten

Phase - building permit (lot 6) & realised (lot 7)

Rosaire

Analysisand feasibility study7-hectare park of the ‘Rosaire’ school complex.The proposal is based on an evolutive maintenance plan of the green areas, combiningthe creation of pathways, the integration of play areas, water management, and newplanting to support everyday activities while strengthening the students’awareness about the living environment.

Location - Saint-Leu-la-Forêt (FR)

Client - ASMBR + AIBR

In collaboration with - LLP + Collectif Encore

Phase - feasability study delivered

Riga

The project for Riga’s new ‘building technology school’ was combined with a design for the adjacent public park. Today the park is little used or appreciated by the city residents. The design integrates the school building within a lush park area, extending the green space over the entire plot. The school belongs to the park, but the park also belongs to the school. Both entities exchange programs and reinforce each other.

Location - Riga (LV)

Client - City of Riga

In collaboration with - Sampling architecture + Ouest architecture

Phase - preliminary design
Movy

The two outdoor spaces of the renovated cinema ‘Movy club’ relate like brother and sister: similar yet different. The one is a densely planted garden, a source of fresh air and biodiversity. The other, a patio, is designed with the same ingredients but following different proportions. There, a continuous gravel surface provides an open and flexible space, while some circular cut-outs make room for greenery. Given the enclosed nature of these two spaces, a mixed vegetation palette for shaded areas was elaborated, consisting of trees, shrubs, perennials, and climbing plants.

Location - Forest, Bruxelles (BE)

Client - Service Public Régional de Bruxelles

In collaboration with - Ouest architecture + AAC

Phase - under construction

Zarnowiec

Masterplan for a former distillery site (6 hectares) located in the Polish village Zarnowiec. The old distillery factory and the surrounding outdoor areas will be used for art related events and agritourism. The masterplan embodies four main ambitions. A first one is to valorise the site’s industrial character, together with the presence of spontaneous nature. Secondly, the aim is to frame and enhance the views across the valley, towards the Zarnowiec lake. A third is to curate an art-related promenade across the site. A final ambition involves giving a new life to ‘objets trouvés’. Various materials and structures still bear witness to the site’s industrial past. These are given a new function and are re-used within the redevelopment of the site.

Location - Zarnowiec (PL)

Client - private

In collaboration with - TLO architecture

Phase - masterplan finalised

Speelbossen

The project ‘speelbossen’ consists of the design and realisation of a series of play forests for five youth-oriented sites in East Flanders. It aims to strengthen the green infrastructure on the sites, with an important emphasis on nature play and food production. The goal is to illustrate how the structure of a food forest can be integrated within a play infrastructure. For each one of the sites the selection of plants is based on local conditions. Additionally, all plants are of native origin. Play elements are created from robust and sustainable materials and when possible, are assembled with wood found on site.

Location - Deinze, Brakel, Beveren, De Pinte, Destelbergen (BE)

Client - Bosplus vzw

Phase - realised